
Eisenstadt, Burgenland 7000
House
NZD $1,756,875
EUR €890,000
Published on: 20 Aug 2026
Last updated on: 13 Oct 2026
Property ID: 310109867844
Translate to English
Eisenstadt, Burgenland 7000
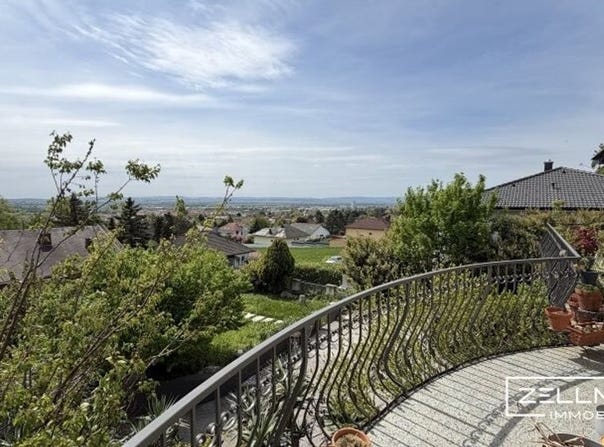
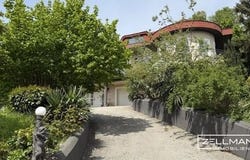
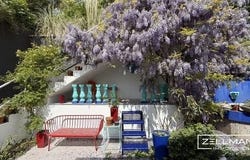
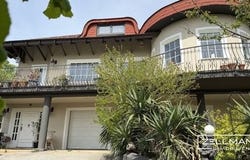
Stylish Villa with Distant Views up to Lake Neusiedl QUICKREAD: Everything at a glance Plot area: approx. 1,118 m² Living area: approx. 290 m² Garden area: approx. 950 m² Terrace area: approx. 75 m² Rooms: 9.5 Bathrooms: 3 WCs: 4 Garage: 1 Parking spaces: 2 Year of construction: 1987 General renovation: 2021 Heating: Air source heat pump with underfloor heating Energy performance certificate: HWB 81 kWh/m²a | fGEE 1.09 Living above the city Architecture with character The arrival at this property already conveys a sense of distinction. The villa presents itself as an architecturally unique residence with a clear design language, generous room structures, and an atmosphere that places tranquility, privacy, and quality of life at the center. Due to its elevated position, an impressive view opens up over Eisenstadt all the way to Lake Neusiedl. This expanse lends the entire estate an exceptional spaciousness and makes the property a place where living becomes a daily experience. The architecture combines classic elements with contemporary elegance. Large window surfaces, curved room shapes, and a thoughtful interplay of fine materials define its appearance. Living with space, light, and views The upper floor forms the heart of daily living. Here, living, dining, and cooking flow into one another, creating an open, inviting atmosphere. The spacious living salon impresses with impressive sightlines and plenty of natural light. Large window surfaces bring the garden and the landscape into the interior, creating a harmonious connection between indoor and outdoor life. The modern kitchen is high-quality equipped and, together with the dining area, forms the communicative center of the house. Private retreat areas The sleeping and retreat rooms have been deliberately positioned quietly and offer a high degree of privacy. The room structure allows for flexible use from classic bedrooms to guest rooms or study or hobby rooms. The bathrooms are modern and high-quality in design, combining timeless design with functional comfort. Separate living unit with versatile possibilities A special highlight is the separately usable living unit. This is ideal as an annex apartment, guest area, home office, or youth apartment. With its own living area, kitchen, bedroom, and bathroom, it offers flexible use possibilities and makes the house particularly attractive for multi-generational concepts. Garden landscape with pool and terraces The outdoor areas were designed with exceptional effort and follow a clear architectural concept. Multiple terrace levels create different areas for relaxation from sunny breakfast spots to sheltered lounge zones for relaxed evenings. The pool area forms the exclusive center of the garden. Embedded in natural stone and surrounded by quiet zones and lush planting, a private refuge with almost Mediterranean flair is created here. The garden is not just an outdoor area but a designed living space with high quality of life. Tecchnical condition and renovation The house, built in 1987, underwent a comprehensive general renovation in 2021. During this process, almost all technical and structural components were renewed. The pipes, floors, bathrooms, windows as well as large parts of the building technology were modernized and brought up to current technical standards. The result is a high-quality residence with timeless architecture and modern building technology. A location quality with distant views The elevated position of this house is one of the special qualities of the property. From several living areas as well as from the terraces, a wide view opens up over Eisenstadt all the way to Lake Neusiedl. The location simultaneously combines tranquility and privacy with good accessibility to urban infrastructure. A summary $This villa is a home for people who value individuality, architecture, and exceptional location quality. Generous room structures, high-quality renovation, an impressive distant view as well as a lovi
Property Details
Basic Info
Indoor Feature
Outdoor Feature
Basic Info
Property Type
House
Land Size
1,118.00 m2
Building Size
290.00 m2
Address
Eisenstadt, Burgenland 7000
Contact Agent
ZELLMANN IMMOBILIEN | Der verlässliche Partner rund um Ihre Imm
Get in touch
Contact Agent
Contact Agent
Email enquiry to ZELLMANN IMMOBILIEN | Der verlässliche Partner rund um Ihre Imm
What's your enquiry about?
By clicking "Submit", you accept our Privacy Policy and acknowledge that as the agent for this property is located overseas, your information may not be handled in accordance with the privacy laws applicable to this website.
Property ID: 310109867844
Original Property ID: GRCCI-Aa2pa8yhvo9mxq2t* THIS SERVICE MAY CONTAIN TRANSLATIONS POWERED BY GOOGLE. GOOGLE DISCLAIMS ALL WARRANTIES RELATED TO THE TRANSLATIONS, EXPRESS OR IMPLIED, INCLUDING ANY WARRANTIES OF ACCURACY, RELIABILITY, AND ANY IMPLIED WARRANTIES OF MERCHANTABILITY, FITNESS FOR A PARTICULAR PURPOSE AND NONINFRINGEMENT.
Similar Properties
These similar properties are shown based on the property type and distance to this listing.
 1
 4