
Ferndorf, Carinthia 9702
 3
|House
NZD $4,991,128
EUR €2,500,000
Published on: 16 Oct 2026
Last updated on: 10 Nov 2026
Property ID: 310120595536
Translate to English
Ferndorf, Carinthia 9702
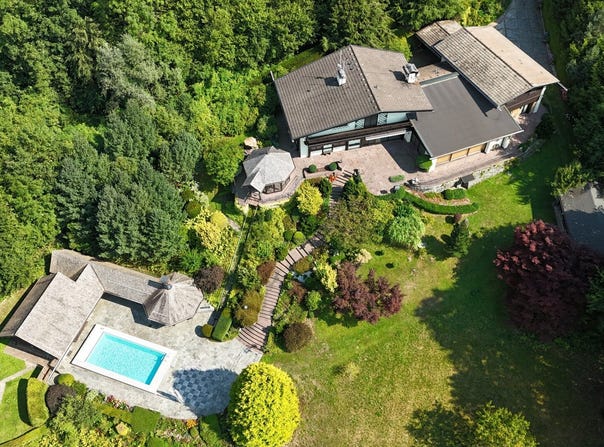
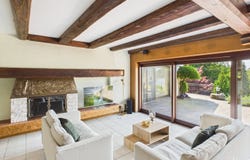
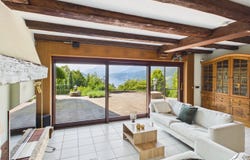
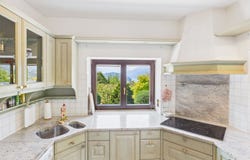
A scenic gem with historic charm and modern comfort. Welcome to a truly dreamlike estate that leaves nothing to be desired on a magnificent plot of around 6,450 m². The lovingly terraced, beautifully landscaped grounds are home to a harmonious ensemble of buildings comprising an impressive main house, a comfortable guest house and several exceptional outbuildings. The Main House Comfort and Spaciousness Originally built in 1967 using solid construction and extensively renovated in 1998, the main house impresses with its alpine, rustic-elegant charm. A spacious living room with an atmospheric fireplace forms the heart of the home. It is a wonderful place to spend relaxing evenings, while the large wood-aluminium windows (replaced around 2000) provide views of the lush garden. A fully equipped kitchen, a charming dining area, two cosy bedrooms, a bathroom and a practical refrigerated pantry complete the layout. As soon as you enter the main house, you can feel its welcoming alpine character, highlighted by the solid construction and carefully selected natural materials. The spacious living area, dominated by an atmospheric open fireplace, provides warmth and cosiness on chilly evenings. Large windows bring the surrounding nature indoors and create a seamless connection between inside and out. The well-planned layout, with its kitchen, adjoining dining area and private bedrooms, offers the perfect balance between spending time together and enjoying privacy. The Guest House Pure Spa and Relaxation Perfect for family and friends, the adjoining guest house is a true haven for those seeking relaxation. In addition to three bedrooms, two bathrooms, another kitchen with a dining area and a traditional tiled stove, it features a spectacular private wellness area. A large heated indoor pool and a whirlpool (Jacuzzi), with a bright adjoining relaxation area, invite you to swim and unwind all year round. The directly connected guest house adds an exceptional dimension to the estate, making it an ideal home for large families, multigenerational living or hosting discerning guests. A traditional tiled stove creates an authentic Carinthian feel in the living and dining area. The absolute highlight is the wellness wing integrated into the building: a spacious heated indoor pool and a soothing whirlpool promise relaxation at any time of year. After a swim, the adjoining relaxation area is the perfect place to unwind. The Pool House A 300-Year-Old Masterpiece An absolutely unique feature of the property is the approximately 300-year-old water mill, extensively converted and topped with a rustic shingle roof. This historic gem now serves as a luxurious pool house. It includes its own sauna, a bathroom and a sleeping or relaxation area. Outside, the building features a covered summer kitchen, a bar and an exceptionally cosy covered fire pit with a dining area. The spacious outdoor pool lies directly in frontthe perfect place for summer celebrations and sociable barbecues. Garden Pavilion, Garages and Further Features Lovingly laid-out garden paths lead to a charming octagonal pavilion with a shingle roofan ideal retreat for breakfast outdoors or an afternoon coffee with lake views. A practical cellar for garden furniture is located below. Hobbyists and car enthusiasts will appreciate the spacious garage, with two workbenches and plenty of storage, as well as the large carport. The paved forecourt provides parking for up to six cars. A greenhouse for growing your own plants completes the outdoor features. A Forward-Looking Energy Concept: Sustainability Meets Efficiency To secure a sustainable future for the property while maintaining its high level of residential comfort, the building services are undergoing a significant upgrade that will add value to the home. The existing electric underfloor heating is being enhanced with the installation of a state-of-the-art heat pump combined with a powerful photovoltaic system. This intelligent energy upgr
Property Details
Basic Info
Indoor Feature
Outdoor Feature
Basic Info
Property Type
House
Land Size
6,499.00 m2
Building Size
240.00 m2
Rooms
3 bathroom(s)
Address
Ferndorf, Carinthia 9702
Contact Agent
Contact Agent
Email enquiry to Markus Unterdorfer-Morgenstern Lebensraum Immobilien
What's your enquiry about?
By clicking "Submit", you accept our Privacy Policy and acknowledge that as the agent for this property is located overseas, your information may not be handled in accordance with the privacy laws applicable to this website.
Property ID: 310120595536
Original Property ID: GRCCI-A69iw2dph9vbssb5* THIS SERVICE MAY CONTAIN TRANSLATIONS POWERED BY GOOGLE. GOOGLE DISCLAIMS ALL WARRANTIES RELATED TO THE TRANSLATIONS, EXPRESS OR IMPLIED, INCLUDING ANY WARRANTIES OF ACCURACY, RELIABILITY, AND ANY IMPLIED WARRANTIES OF MERCHANTABILITY, FITNESS FOR A PARTICULAR PURPOSE AND NONINFRINGEMENT.
Similar Properties
These similar properties are shown based on the property type and distance to this listing.
 2