
Innermanzing, Lower Austria 3052
 2
|House
NZD $1,094,055
EUR €548,000
Published on: 12 Oct 2026
Last updated on: 10 Nov 2026
Property ID: 310120502533
Translate to English
Innermanzing, Lower Austria 3052
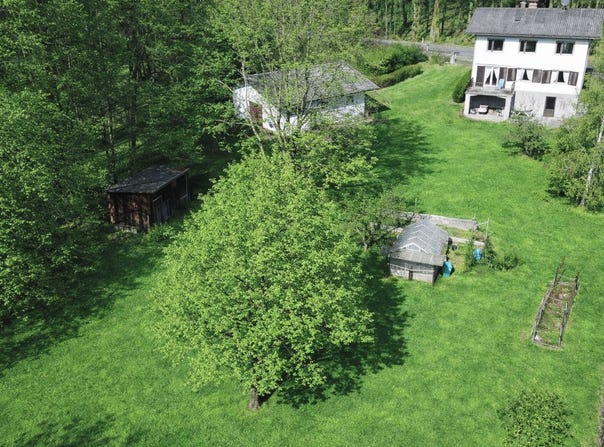
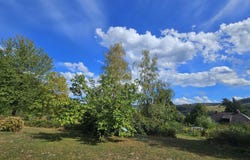
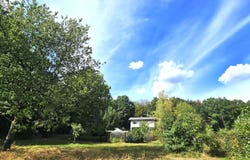
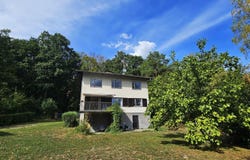
SPACIOUS PROPERTY ON THE EDGE OF THE FOREST FOR MULTIPLE GENERATIONS, NATURE LOVERS & INVESTORS 2 PLOTS WONDERFUL VIEWS GREAT SOUTH-FACING POSITION FRESH AIR CHARMING IN EVERY SEASON LARGE GARDEN WITH SHADE-GIVING TREES DESCRIPTION: This south-facing property above Innermanzing offers many possibilities. It is located in a small settlement surrounded by forests, meadows and fields. Enjoy the idyllic position on the edge of the forest, the fresh air and wonderful views across the charming foothills of the Alps, as well as the large garden with shade-giving treesan ideal place to relax, even on hot summer days. The property for sale comprises 2 PLOTS in total (both zoned as residential building land and each with its own land register entry), making it ideal for multiple generations, two families or as an investment. The plots can also be purchased separately. A detached house and an ancillary building were constructed on the UPPER PLOT in the 1970s. The ancillary building was formerly a horse stable, and this designation remains in place. The LOWER PLOT is undeveloped, apart from a greenhouse and a small wooden outdoor shed. The HOUSE was designed as a FAMILY HOME and is spread over 2 floors. It features a welcoming, bright entrance area, a spacious living room with a cosy fireplace, a separate kitchen, 2 bathrooms, 2 separate toilets and 4 bedrooms. There is also a full basement, comprising a large cellar room, storage room, boiler room, oil tank and more. The property is also well suited to combining LIVING AND WORKING. The detached, single-storey ancillary building (approx. 78 m²) could be used as a workshop, studio or garage, among other things. CONDITION AND FEATURES: The house requires modernisation and renovation appropriate to its age. It is partly furnished and can be handed over completely cleared on request. FLOORING: parquet, tiles, carpet, screed and more. WINDOWS: original wooden composite windows dating from the time of construction, some with shutters. HEATING: oil heating (approx. 1990) and tiled stove. ROOF: corrugated Eternit roofing. ENERGY RATINGS: HWB 307, fGEE 3.22 PLOTS: According to the land register, the upper plot measures approx. 1,312 m² and the lower plot (flag-shaped access plot) approx. 1,311 m². The lower plot is not serviced and has no drainage. The total area according to the land register is therefore 2,623 m². The plots can also be purchased separately. Neither plot is entered in the boundary cadastre. ZONING: According to the zoning plan and information obtained from the municipality, both plots are zoned as residential building land, and there is no detailed development plan. According to the municipality, the maximum building height is building class II. The property is not covered by a detailed development plan. There are no restrictions on the number of residential units. The distance from plot boundaries must be at least 3.0 metres (in any case, from neighbouring property boundaries); the surrounding area appears to have open development. Regulations require 2 parking spaces per residential unit on a plot. The municipality also referred to Section 54 of the Lower Austrian Building Code. UTILITIES (upper plot): municipal water supply, sewer connection and electricity (the underground power line runs across neighbouring plots to the electricity supply installation). There is also a well (spring). The lower plot (flag-shaped access plot) is not serviced. LOCATION AND INFRASTRUCTURE: The property is within the municipality of Neustift-Innermanzing, approx. 1 km from the town centre. Neustift-Innermanzing is in the Mostviertel region of Lower Austria, on the western edge of the Vienna Woods. The municipality and surrounding area offer good infrastructure, including local shops, a bakery, kindergarten, primary school, middle school with a music school and adjoining nursery, general practitioner, veterinarian, commercial businesses, farms and restaurants. Leisure and recreation are also a
Property Details
Basic Info
Basic Info
Property Type
House
Land Size
2,623.00 m2
Building Size
125.00 m2
Rooms
2 bathroom(s)
Address
Innermanzing, Lower Austria 3052
Contact Agent
Contact Agent
Email enquiry to Immobilien Mörtl GesmbH - Die Nr. 1 im Wienerwald
What's your enquiry about?
By clicking "Submit", you accept our Privacy Policy and acknowledge that as the agent for this property is located overseas, your information may not be handled in accordance with the privacy laws applicable to this website.
Property ID: 310120502533
Original Property ID: GRCCI-Aqpllths50x42ce3* THIS SERVICE MAY CONTAIN TRANSLATIONS POWERED BY GOOGLE. GOOGLE DISCLAIMS ALL WARRANTIES RELATED TO THE TRANSLATIONS, EXPRESS OR IMPLIED, INCLUDING ANY WARRANTIES OF ACCURACY, RELIABILITY, AND ANY IMPLIED WARRANTIES OF MERCHANTABILITY, FITNESS FOR A PARTICULAR PURPOSE AND NONINFRINGEMENT.
Similar Properties
These similar properties are shown based on the property type and distance to this listing.
 2