
Innermanzing, Lower Austria 3052
 2
|House
NZD $694,765
EUR €348,000
Published on: 21 Oct 2026
Last updated on: 16 Nov 2026

Property ID: 310120675850
Translate to English
Innermanzing, Lower Austria 3052
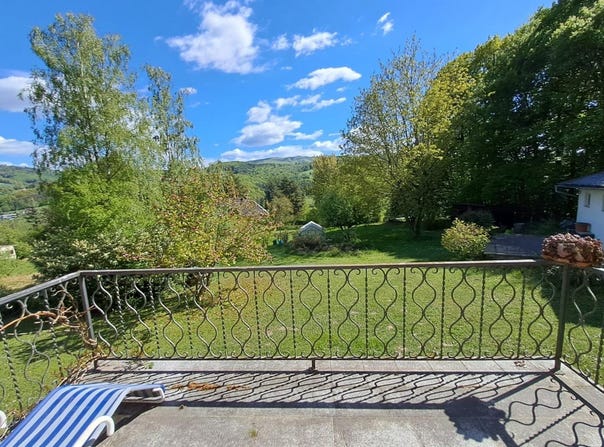
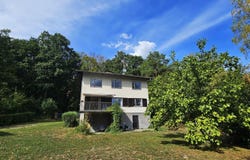
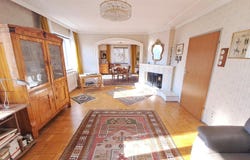
PURE NATURE & FRESH AIR HOUSE WITH OUTBUILDING ON THE EDGE OF THE FOREST, VIEWS & ENDLESS POSSIBILITIES IDEAL for FAMILIES, NATURE LOVERS and those with a HANDY STREAK. Working and living can also be combined perfectly here. DESCRIPTION: Located on the edge of the forest in a small settlement surrounded by meadows and fields, above Innermanzing. The south-facing property offers wonderful views across the charming foothills of the Alps, beautiful in every season. Fresh air and relaxing hours, even on hot summer days, are included. The property for sale comprises a large plot (approx. 1,312 m² according to the land register, zoned for residential use) with a detached house built in the 1970s that requires renovation, an outbuilding and a small biotope. The adjoining lower plot is also for sale (approx. 1,311 m², likewise zoned for residential use) an ideal option for several generations or as an investment. The HOUSE was designed as a family home, is arranged over 2 floors and has 4 bedrooms. It also has a full basement. LIVING AND WORKING can also be combined perfectly here. The detached, single-storey OUTBUILDING (approx. 78 m² according to the plans) is suitable, among other things, as a workshop, studio or garage. According to information from the municipality, keeping horses would also be possible here. There are also several parking spaces. LAYOUT: GROUND FLOOR: Bright, welcoming ENTRANCE AREA/HALLWAY, from which each room can be accessed separately. LARGE LIVING AREA with a tiled stove for cosy winter evenings, and a DINING ROOM for socialising with family and guests. From here, there is direct access to the SOUTH-FACING TERRACE ideal for sunbathing, unwinding and relaxing. There is also a spacious KITCHEN with a dining area, a GUEST TOILET and a small BATHROOM with a shower. UPPER FLOOR: An open staircase leads from the hallway to the upper floor, comprising 3 south-facing BEDROOMS with wonderful views. There is also another room (office/guest room), a separate toilet and a bathroom with a bathtub and washing-machine connection. Here, too, all rooms can be accessed individually from the central hallway. BASEMENT: Spacious cellar room with direct access to the garden, large storage room, oil tank and boiler room. CONDITION AND FEATURES: The house requires modernisation and renovation appropriate to its age. It is currently partly furnished and can, of course, be handed over cleared of furniture if desired. FLOORING: Parquet, tiles, carpet, screed, etc. WINDOWS: Wooden windows (double-glazed), dating from the time of construction. HEATING: Oil-fired heating (approx. 1990) and tiled stove. ROOF: Eternit corrugated-sheet roof. ENERGY RATINGS: Heating energy demand (HWB) 307, fGEE 3.22 PLOT: According to the land register, the plot measures approx. 1,312 m². It is not registered in the boundary cadastre. ZONING: According to the zoning plan and discussions with the municipality, the property is zoned for residential use, and there is no development plan in place. According to the municipality, the maximum building height is building class II. The plot is not subject to a development plan. Accordingly, there are no restrictions on the number of residential units. The distance from the property boundaries must be at least 3.0 metres (in keeping with the apparently open development pattern in the surrounding area; in any case, this applies to boundaries with neighbouring properties). Regulations require 2 parking spaces per residential unit on each plot. The municipality also referred to Section 54 of the Lower Austrian Building Code. UTILITIES: Mains water, sewerage and electricity (the underground power line runs across neighbouring properties to the electricity supply system). A well (spring) is also present. The LOWER ADJOINING PLOT can also be purchased if desired (also zoned for residential use, separate land-register entry, approx. 1,311 m² according to the land register; flag-shaped plot, not serviced, with drainage
Property Details
Basic Info
Outdoor Feature
Basic Info
Property Type
House
Land Size
1,312.00 m2
Building Size
125.00 m2
Rooms
2 bathroom(s)
Address
Innermanzing, Lower Austria 3052
Contact Agent
Contact Agent
Email enquiry to Immobilien Mörtl GesmbH - Die Nr. 1 im Wienerwald
What's your enquiry about?
By clicking "Submit", you accept our Privacy Policy and acknowledge that as the agent for this property is located overseas, your information may not be handled in accordance with the privacy laws applicable to this website.
Property ID: 310120675850
Original Property ID: GRCCI-A04ssq04zbhs2wup* THIS SERVICE MAY CONTAIN TRANSLATIONS POWERED BY GOOGLE. GOOGLE DISCLAIMS ALL WARRANTIES RELATED TO THE TRANSLATIONS, EXPRESS OR IMPLIED, INCLUDING ANY WARRANTIES OF ACCURACY, RELIABILITY, AND ANY IMPLIED WARRANTIES OF MERCHANTABILITY, FITNESS FOR A PARTICULAR PURPOSE AND NONINFRINGEMENT.
Similar Properties
These similar properties are shown based on the property type and distance to this listing.
 2