
Kasten bei Böheimkirchen, Lower Austria 3072
 2
|House
NZD $948,314
EUR €475,000
Published on: 12 Oct 2026
Last updated on: 10 Nov 2026
Property ID: 310120501825
Translate to English
Kasten bei Böheimkirchen, Lower Austria 3072
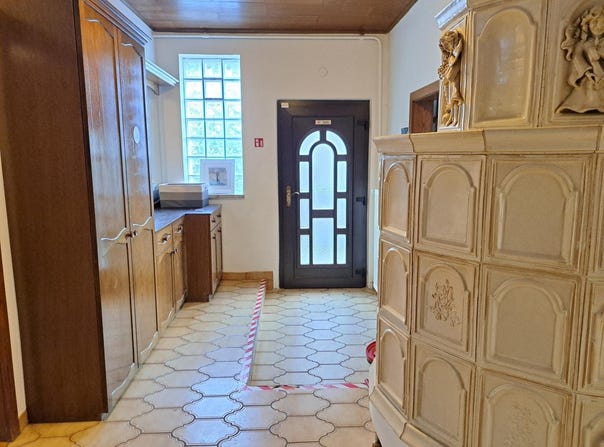
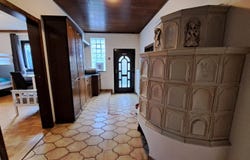
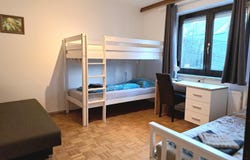
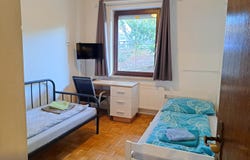
Family home 2 separate living units with separate entrances The house is divided into 2 separate living areas, each with its own entrance accessible from outside. On the ground floor is an apartment of approximately 70 m². It comprises a living room, bedroom, guest room, kitchen-diner, entrance hall with a tiled stove, bathroom (2 showers) and a separate WC. Below the apartment are the cellar rooms, including a wine cellar (vaulted cellar), boiler room, laundry room and bin room. The bin room can be accessed directly from the street via its own entrance. The second living unit, with approximately 115 m² of living space, is arranged over the ground and attic floors: From the rear entrance area on the ground floor, accessed via the terrace, you enter a spacious living/dining room with a large rustic kitchen, tiled stove and round seating area. The adjoining staircase leads down to the garage and boiler room, and up to the bedrooms. On the upper floor are 4 bedrooms, 3 of which have access to the balcony. The fourth room is an attic space of approximately 35 m². The bathroom has 3 showers and 2 WCs. There is also another large attic above this living area. The property is on a sloping plot in an attractive residential area! An 8.2 kWp photovoltaic system was installed on the roof approximately 1 year ago and has significantly reduced electricity costs. In addition, infrared panels have been installed on the walls in all rooms for use during the transitional seasons; thanks to the photovoltaic system, they use very little electricity. Location: Local shops, a kindergarten, primary school, doctor, bank and restaurant are within walking distance. A public transport stop is right outside the front door. The A1 motorway (Böheimkirchen junction) is 8 minutes away. Purchase price: 475,000 Furniture buyout: 20,000 Heating energy demand (HWB): 259 Overall energy efficiency factor (EEB): 386.5 The house is in good, well-maintained condition, with modernisation and renovation work required in line with its age. For further information and to arrange a viewing, please contact Ms Michaela Malecik on 0664/351 58 85. If you would like detailed documents about this property, please provide your full contact details. Your data will not be passed on to third parties and will be treated as strictly confidential in accordance with data protection legislation. Find us at: -moertl.at, and IMMOBILIEN MÖRTL We sell your property in Vienna and Lower Austria!
Property Details
Basic Info
Outdoor Feature
Basic Info
Property Type
House
Land Size
526.00 m2
Building Size
165.00 m2
Rooms
2 bathroom(s)
Address
Kasten bei Böheimkirchen, Lower Austria 3072
Contact Agent
Contact Agent
Email enquiry to Immobilien Mörtl GesmbH - Die Nr. 1 im Wienerwald
What's your enquiry about?
By clicking "Submit", you accept our Privacy Policy and acknowledge that as the agent for this property is located overseas, your information may not be handled in accordance with the privacy laws applicable to this website.
Property ID: 310120501825
Original Property ID: GRCCI-Akzpy8z0786krzz5* THIS SERVICE MAY CONTAIN TRANSLATIONS POWERED BY GOOGLE. GOOGLE DISCLAIMS ALL WARRANTIES RELATED TO THE TRANSLATIONS, EXPRESS OR IMPLIED, INCLUDING ANY WARRANTIES OF ACCURACY, RELIABILITY, AND ANY IMPLIED WARRANTIES OF MERCHANTABILITY, FITNESS FOR A PARTICULAR PURPOSE AND NONINFRINGEMENT.
Similar Properties
These similar properties are shown based on the property type and distance to this listing.
 2