
Klausen-Leopoldsdorf, Lower Austria 2533
 1
|House
NZD $2,495,564
EUR €1,250,000
Published on: 12 Oct 2026
Last updated on: 10 Nov 2026
Property ID: 310120504636
Translate to English
Klausen-Leopoldsdorf, Lower Austria 2533
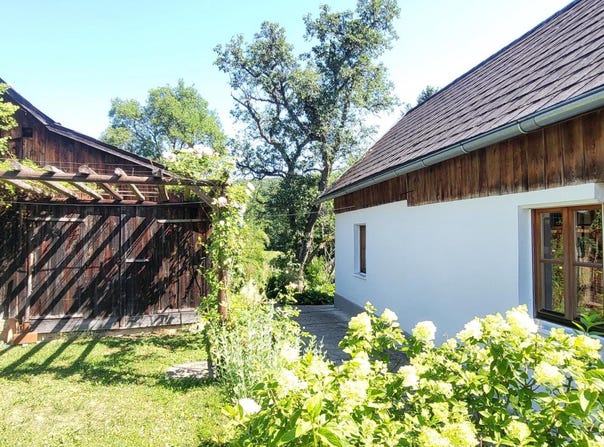
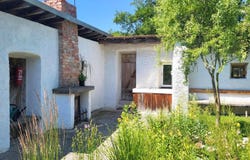
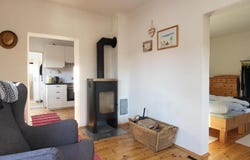
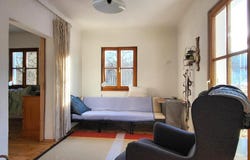
COUNTRY ESTATE IN A NATURE OASIS ON 3,200 m² OF LAND ZONED FOR BUILDING AND AGRICULTURAL USE, WITH DIVERSE POTENTIAL!! Your dream of country living, with genuine scope to shape the property to your needs. This plot offers far more than just a home. Thanks to its building and agricultural zoning, you have considerable flexibility: there is space for living, gardening, agricultural use, keeping animals as a hobby and personal freedom. POSSIBLE USES: Rare opportunity: Historic farmhouse complex on 3,200 m², with substantial building potential and the possibility of subdividing the land, in the Vienna Woods. Spacious living: Realise your own plans in an established, nature-oriented setting. Agricultural freedom: The property allows for the construction of agricultural outbuildings and areas for private use (e.g. a large self-sufficiency garden, fruit growing or orchards for private use). Animal keeping to suit your needs: You have the option of keeping animals privately. Whether small animals or a modest number of horses and other hobby animals, your animals can find a suitable home here with ample space to roam. A creative work-life-balance retreat: Use the existing idyllic country house with workshop studio and park-like natural garden oasis. PROPERTY DETAILS: Located in a beautiful rural area of the Vienna Woods, this property features a farmhouse of approximately 94 m², built in 1970 and comprehensively renovated in 1997. It has parquet and tiled floors, double-glazed timber windows with exterior roller shutters, thermal insulation, electric heating and a solid-fuel stove. The property also includes a high-quality former stable and agricultural building, which additionally offers a converted seminar, workshop or creative room and a spacious attic dormitory with mattresses for guests. A courtyard, open on two sides, has been converted into a barbecue area with a terrace and green space. RESIDENTIAL BUILDING: Entrance hall, utility room with washing machine, kitchen with electric cooker, sink and fridge, living room with a Swedish-style wood-burning stove, bedroom, connecting room with access to the garden, and a further bedroom. CELLAR: One storage cellar room of approximately 16 m². OUTBUILDINGS: One multipurpose creative room (approx. 52 m²), one storage room (approx. 8 m²) and one dormitory with mattresses (approx. 26 m²). Also separately accessible: one workshop (approx. 30 m²), one garden equipment shed (approx. 13 m²) and one wood storage room (approx. 12 m²). ENERGY RATINGS: Heating energy demand (HWB) 273; fGEE 5.65. UTILITY CONNECTIONS: Mains water, well, cistern, mains sewer and electricity. ZONING: Building and agricultural use; 2 to 4 residential units; open building method; building height of 7 m. Building regulations are set out in the ordinance of the Municipality of Klausen-Leopoldsdorf dated 8 October 2024. GARDEN: An impressively landscaped garden with flowering shrubs, trees and fruit trees, an ornamental pond, a large vegetable and herb garden, and numerous secluded and peaceful areas across more than 3,000 m². LOCATION, SURROUNDINGS AND INFRASTRUCTURE: You will live in a region with a strong local character, where nature, tranquillity and freedom are still part of everyday life. It is an ideal place for those who value country living in its traditional form and want to make active use of the space offered by an agricultural zone. Kindergarten, primary and lower secondary schools, local amenities and motorway access are available in the nearby town, approximately 10 km away, or in Alland. The property is situated in a quiet, sunny valley. I would be pleased to discuss your personal plans and requirements for this property with you and can then arrange an on-site viewing. Harald Gaberscik If you would like detailed documents about this property, please provide your full contact details. Your data will not be shared with third parties and will be treated as strictly confidential in accordance with d
Property Details
Basic Info
Outdoor Feature
Basic Info
Property Type
House
Land Size
3,206.00 m2
Building Size
94.00 m2
Rooms
1 bathroom(s)
Address
Klausen-Leopoldsdorf, Lower Austria 2533
Contact Agent
Contact Agent
Email enquiry to Immobilien Mörtl GesmbH - Die Nr. 1 im Wienerwald
What's your enquiry about?
By clicking "Submit", you accept our Privacy Policy and acknowledge that as the agent for this property is located overseas, your information may not be handled in accordance with the privacy laws applicable to this website.
Property ID: 310120504636
Original Property ID: GRCCI-A6gkehsq0yjcj9pj* THIS SERVICE MAY CONTAIN TRANSLATIONS POWERED BY GOOGLE. GOOGLE DISCLAIMS ALL WARRANTIES RELATED TO THE TRANSLATIONS, EXPRESS OR IMPLIED, INCLUDING ANY WARRANTIES OF ACCURACY, RELIABILITY, AND ANY IMPLIED WARRANTIES OF MERCHANTABILITY, FITNESS FOR A PARTICULAR PURPOSE AND NONINFRINGEMENT.
Similar Properties
These similar properties are shown based on the property type and distance to this listing.
 2