
Mörbisch am See, Burgenland 7072
LATEST
 2
|House
NZD $838,097
EUR €420,000
Published on: 16 Nov 2026
Last updated on: 17 Nov 2026
Property ID: 310121260833
Translate to English
Mörbisch am See, Burgenland 7072
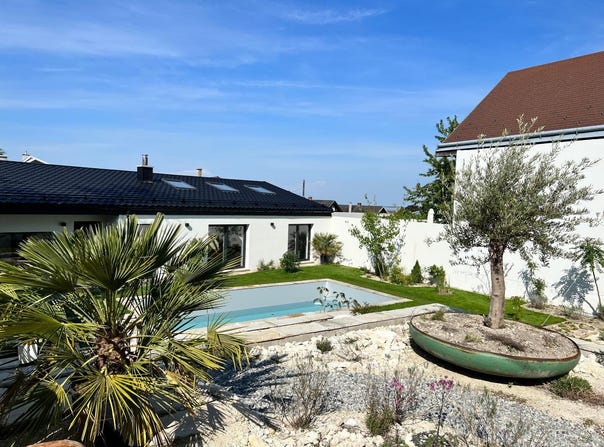
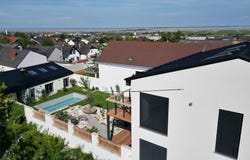
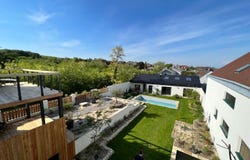
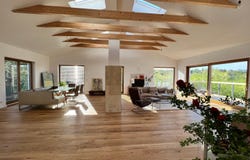
DREAM PROPERTY WITH POOL, LAKE VIEWS AND COVERED BOAT GARAGE FIRST OCCUPANCY AFTER RENOVATION Just one hour from Vienna, this modern villa with a pool house, swimming pool and Mediterranean garden occupies a special position at the edge of the built-up area, directly bordering open green space. It is an exceptionally rare property. Built in the 1960s, the property has been extensively renovated and fitted to a high standard. Stylish living across a generous usable area of 283 m². The architectural focus is on seamlessly connecting indoor and outdoor spaces. Enjoy a sense of freedom and spaciousness, as well as a light-filled living environment. Floor-to-ceiling windows offer stunning views of the forest, the beautiful garden and Lake Neusiedl. The centrepiece is the open-plan living area on the upper floor, which impresses with a ceiling height of over 5 metres and opens onto a large terrace with views of the forest and lake. This distinctive architectural feature gives the room a remarkable sense of scale. One highlight is the fireplace clad in travertine, visible from both sides, which creates an impressive atmosphere for social gatherings. The kitchen connections for a wall-mounted kitchen and an island are in place, ready for your dream kitchen, where you can prepare your culinary creations. The upper floor also has an en-suite master bedroom with a dressing room and a large bathroom featuring a bathtub, a full-height shower and double washbasins, as well as a large terrace with forest and lake views. On the ground floor there are two rooms, a bathroom, a toilet and a beautiful, light-filled room with access to the terrace and Mediterranean garden. The spacious basement can be used for various activities, such as table tennis or a home gym, or simply for its ample storage space. The basement also houses the plant room and a washing machine connection. Enjoy outdoor living on the terraces and in the various relaxation areas of the lovingly landscaped, secluded garden. It is an ideal place to recharge and enjoy carefree moments in a sheltered setting. The swimming pool completes the luxurious lifestyle, whether you want to cool off on a warm day or simply relax by the water. The 80 m² outbuilding is ideally suited for use as a pool house, hobby room, gym, wellness area or home office. Whether you want to store your boat over winter or park your cars under cover, the covered driveway, measuring 11 m long and 5 m wide, offers excellent possibilities. CONSTRUCTION AND SPECIFICATIONS: FEATURES: Triple-glazed solid oak windows with external blinds, oak parquet flooring in the living area, travertine tiles in the entrance area and wet rooms, central heating with an air-source heat pump, underfloor heating in the living area and radiators in the basement. ENERGY RATINGS: Heating energy demand (HWB) 63; total energy efficiency factor (fGEE) 0.94. UTILITIES: Connected to the sewer system, electricity and mains water. Telephone and internet are available. LAYOUT: UPPER FLOOR: Open-plan living area with kitchen connections in place and access to the large terrace, bedroom, dressing room, large bathroom with bathtub, shower and double washbasins, and toilet. GROUND FLOOR: Two rooms, bathroom, toilet, and a room with direct access to the garden and terrace. BASEMENT: Plant room, storage room and large basement room with a washing machine connection. OUTBUILDING: The outbuilding has been fitted with new PVC windows, new roof windows, new roof covering and new flooring. LOCATION: From Mörbisch, Vienna is just one hour away, Sopron 20 minutes and Bratislava 40 minutes. Parndorf has an outlet centre for shopping enthusiasts. Familypark is about a 10-minute drive away. Although Eisenstadt is small, it offers several interesting attractions, including Esterházy Palace, the Burgenland State Museum and the Haydn House, as well as cultural events such as the Mörbisch Lake Festival and the St. Margarethen Opera Festival. The Neusiedler SeeSee
Property Details
Basic Info
Basic Info
Property Type
House
Land Size
599.00 m2
Building Size
210.00 m2
Rooms
2 bathroom(s)
Address
Mörbisch am See, Burgenland 7072
Contact Agent
Contact Agent
Email enquiry to Immobilien Mörtl GesmbH - Die Nr. 1 im Wienerwald
What's your enquiry about?
By clicking "Submit", you accept our Privacy Policy and acknowledge that as the agent for this property is located overseas, your information may not be handled in accordance with the privacy laws applicable to this website.
Property ID: 310121260833
Original Property ID: GRCCI-A80one67iyr2gdte* THIS SERVICE MAY CONTAIN TRANSLATIONS POWERED BY GOOGLE. GOOGLE DISCLAIMS ALL WARRANTIES RELATED TO THE TRANSLATIONS, EXPRESS OR IMPLIED, INCLUDING ANY WARRANTIES OF ACCURACY, RELIABILITY, AND ANY IMPLIED WARRANTIES OF MERCHANTABILITY, FITNESS FOR A PARTICULAR PURPOSE AND NONINFRINGEMENT.
Similar Properties
These similar properties are shown based on the property type and distance to this listing.
 2