
Piesendorf, Salzburg 5721
 3
 1
|House
NZD $1,226,048
EUR €620,000
Published on: 10 Oct 2026
Last updated on: 16 Oct 2026
Property ID: 310120479201
Translate to English
Piesendorf, Salzburg 5721
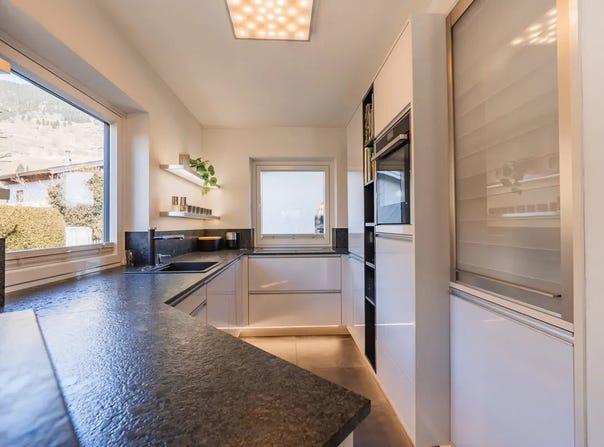
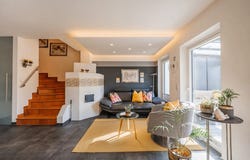
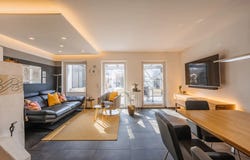
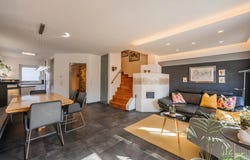
Features This semi-detached house in Piesendorf offers approximately 91 m² of living space over two floors. Its well-designed layout and garden make it particularly suitable for couples or young families. The house combines a pleasant atmosphere with a thoughtful floor plan and outdoor space for leisure, relaxation and spending time together. From the moment you step inside, the house feels welcoming. The bright living and dining area is the heart of the ground floor, creating an open and friendly atmosphere. Large windows let in plenty of natural light and offer views of the conservatory and garden. This creates a seamless connection between indoors and outdoors, making the home especially pleasant to live in. The conservatory extends the living space and provides a versatile area to enjoy throughout the year. Whether for a leisurely weekend breakfast, a quiet place to read or time with family and friends, this area is sure to become one of the most popular spots in the house. It also connects directly to the garden, which invites you to play, relax or enjoy a barbecue together on warm days. The modern fitted kitchen blends harmoniously with the living area and is designed for practicality. It offers ample space for cooking, working and everyday family life. Its open connection to the dining area means you can stay part of the conversation while cooking. There is also a separate toilet on the ground floor, providing added convenience in everyday life and when guests visit. Upstairs are three bedrooms that can be used flexibly. In addition to a main bedroom, there is room for childrens bedrooms, a guest room or a home office. Large windows bring plenty of daylight into these rooms too, creating a bright and welcoming atmosphere. The modernised bathroom is also on this floor and complements the sleeping area. It is bright and functional, with a comfortable shower and modern sanitary fittings. Its location upstairs makes it easy to access and well integrated into the private living area. Several parts of the house have been modernised in recent years. The façade and windows, among other features, have been replaced, improving both the appearance and energy efficiency. The living room was also updated as part of the renovations, giving the property a well-maintained and cohesive overall look. The south-facing garden, with a slight western aspect, enjoys many hours of sunshine into the evening. It offers additional outdoor living space, ideal for relaxing after work, for children to play or for gatherings with family and friends. At the same time, the garden is a manageable size and easy to maintain. A carport and an additional open-air parking space directly by the house are available, providing convenient parking at all times. Piesendorf, a neighbouring village to Zell am See and Kaprun, offers an attractive combination of peaceful living and good local amenities. Shops, a kindergarten, a school and public transport links are within easy reach. The surrounding area also offers numerous leisure opportunities, from hiking and cycling trails in summer to the Schmittenhöhe and Kitzsteinhorn ski areas in winter. This semi-detached house offers an ideal starting point for anyone looking for a home with a garden, a functional layout and pleasant surroundingsa place with room for everyday life, time together and many future memories. Note on images: For illustrative purposes, some elements shown (e.g. furnishings, fittings or surroundings) have been generated using AI or digitally edited. These AI-generated images are non-binding, do not constitute a guaranteed feature of the property and may differ from the actual property. Only the details in the purchase agreement and the property's actual condition are authoritative.
Property Details
Basic Info
Basic Info
Property Type
House
Land Size
460.00 m2
Building Size
91.00 m2
Rooms
3 bedroom(s), 1 bathroom(s)
Address
Piesendorf, Salzburg 5721
Contact Agent
Contact Agent
Email enquiry to Ferstl Immobilien GmbH
What's your enquiry about?
By clicking "Submit", you accept our Privacy Policy and acknowledge that as the agent for this property is located overseas, your information may not be handled in accordance with the privacy laws applicable to this website.
Property ID: 310120479201
Original Property ID: GRCCI-A189bh0jt22a4qwo* THIS SERVICE MAY CONTAIN TRANSLATIONS POWERED BY GOOGLE. GOOGLE DISCLAIMS ALL WARRANTIES RELATED TO THE TRANSLATIONS, EXPRESS OR IMPLIED, INCLUDING ANY WARRANTIES OF ACCURACY, RELIABILITY, AND ANY IMPLIED WARRANTIES OF MERCHANTABILITY, FITNESS FOR A PARTICULAR PURPOSE AND NONINFRINGEMENT.
Similar Properties
These similar properties are shown based on the property type and distance to this listing.