
Rangersdorf, Carinthia 9833
LATEST
House
NZD $976,275
EUR €489,000
Published on: 20 Nov 2026
Last updated on: 20 Nov 2026
Property ID: 310121348640
Translate to English
Rangersdorf, Carinthia 9833
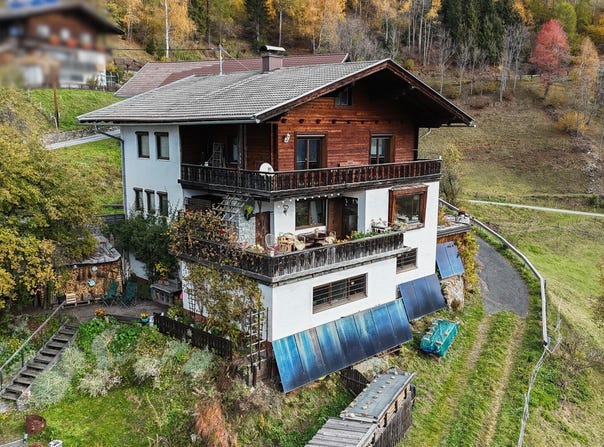
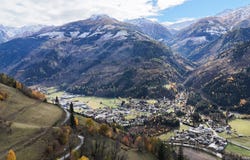
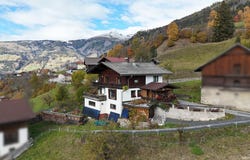
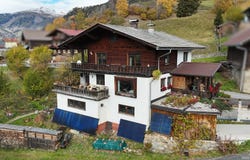
A detached house is for sale on a south-facing slope on Lobersberg in Rangersdorf. Built around 1970 using solid construction, the house underwent extensive renovation in 2022 and 2023. The heating system is new as of spring 2026. What sets this house apart is its private water spring and a 4.56 kWp photovoltaic system with a battery storage unit of around 10 kWh. Solar power also provides heat for the heating and hot water via electric heating elements. You therefore pay no water supply charges, and a large part of your electricity needs is met by the propertys own PV system. Firewood for at least five years is stacked in front of the house. Renovation in 2022/2023 The windows and terrace doors on all three levels were replaced (PVC, triple glazing, white inside and dark brown outside, with aluminium roller shutters), along with the electrical wiring and distribution board, water pipes, kitchen, bathroom and separate toilet. The façade was renovated and partly replastered. New larch parquet flooring (approx. 65 m²) was laid on the ground floor, and new laminate flooring upstairs. In 2023, the access road was also improved: the slope was reinforced with geogrid, a new top layer of natural stone chippings was laid, and a long larch-wood guardrail was installed. An architect renovated this house for himself. The owner bought it because he could not get the sunny hillside setting and valley views out of his mind. In 2022 and 2023, he renovated it as he would have wanted it for his own home. He personally made every decision, from the larch flooring to the larch-wood guardrail along the access road, and oversaw the work on site. You can feel that as you walk through the house. The solid structure dating from 1970 has been retained, complemented by modern technology and great attention to detail. This was not prepared for sale; it was made for living in. Independent living, low running costs The house meets a large part of its own needs. Water comes from the private spring, so there is no water bill. Electricity is supplied by the photovoltaic system on the house. Any electricity not used during the day is stored in the 10 kWh battery, and any surplus is fed into the grid and sold. The house is heated with wood, and there is enough stacked in front of the house for the next five years. Running costs therefore remain low, regardless of how energy prices change. Layout Ground floor: The house is entered via the covered entrance terrace, with a traditional wooden veranda on the east side. From the hall, you enter the living and dining area with an open-plan kitchen. From here, it is just a few steps to the south-facing terrace of around 25 m², with views across the entire valley. Also on this level is a bathroom with a large bathtub, shower, double vanity and natural light, as well as a separate dressing room, which can also be used as a bedroom. First floor: Four bright rooms are suitable as bedrooms, childrens rooms, guest rooms or an office. There is also a separate toilet. The two south-facing rooms open onto the south-facing balcony, with views of the mountains and valley. Lower ground floor: The garage, at around 70 m², is large enough for four cars and has an electric sectional door. An electric-car charging point is already installed and can use electricity generated on site. There is also a boiler room with the brand-new combined heating system (wood/pellets), a workshop, two cellar rooms, a garden cellar and a cool pantry. The lower-ground-floor windows are fitted with bars. Above the first floor is an attic of approx. 60 m². Heating and energy: Since spring 2026, the house has been heated by a new combined system for pellets and logs. It is supported by electric heating elements powered by solar electricity. The kitchen also has a stainless-steel range cooker, which helps heat the house and can be used for cooking and baking the traditional way. Outdoor area and garden: The garden was newly landscaped in 2022, with aro
Property Details
Basic Info
Basic Info
Property Type
House
Land Size
1,031.00 m2
Building Size
167.00 m2
Address
Rangersdorf, Carinthia 9833
Contact Agent
Contact Agent
Email enquiry to Markus Unterdorfer-Morgenstern Lebensraum Immobilien
What's your enquiry about?
By clicking "Submit", you accept our Privacy Policy and acknowledge that as the agent for this property is located overseas, your information may not be handled in accordance with the privacy laws applicable to this website.
Property ID: 310121348640
Original Property ID: GRCCI-Aky9vjxgcorv9576* THIS SERVICE MAY CONTAIN TRANSLATIONS POWERED BY GOOGLE. GOOGLE DISCLAIMS ALL WARRANTIES RELATED TO THE TRANSLATIONS, EXPRESS OR IMPLIED, INCLUDING ANY WARRANTIES OF ACCURACY, RELIABILITY, AND ANY IMPLIED WARRANTIES OF MERCHANTABILITY, FITNESS FOR A PARTICULAR PURPOSE AND NONINFRINGEMENT.
Similar Properties
These similar properties are shown based on the property type and distance to this listing.
 4
 3