
Rauris, Salzburg 5661
 3
 2
|House
NZD $1,006,749
EUR €510,000
Published on: 09 Oct 2026
Last updated on: 21 Oct 2026
Property ID: 310120433761
Translate to English
Rauris, Salzburg 5661
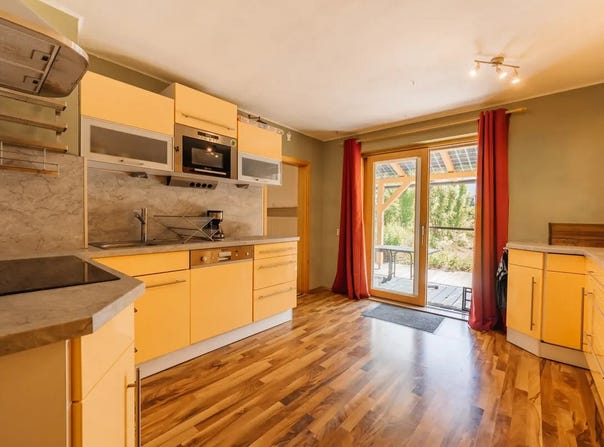
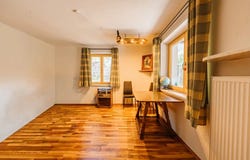
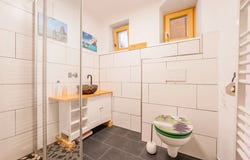
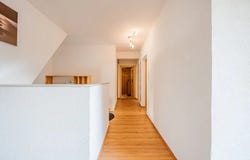
Features This detached single-family home, built in the 1960s, stands out above all for its exceptionally large plot, a size that is increasingly rare to find. The property combines a well-maintained home with plenty of green open space and offers an ideal setting for anyone wishing to shape their future home step by step to suit their own ideas. The centrepiece of the property is undoubtedly the expansive garden. This green oasis offers many possibilities: it can be a peaceful place to relax, a play area for children, or a garden for hobby gardeners and those who grow their own produce. Several fruit trees, along with redcurrant and blackcurrant bushes, provide a plentiful harvest year after year and give the garden a distinctive charm. A practical garden shed offers additional storage for gardening tools, bicycles and other garden equipment. The home has been regularly cared for and maintained over the years. At the same time, it offers attractive opportunities to meet individual needs and create a living space in your own style. On the ground floor, there is a kitchen-diner with direct access to the terrace and garden, as well as another living room with an open fireplace. There is also a bedroom and a bathroom. The terrace canopy has already been fitted with a photovoltaic system, combining a sheltered seating area with sustainable electricity generation. The upper floor has two bedrooms and a spacious bathroom with a bathtub, shower and infrared cabin. A separate WC completes the accommodation on this level. The attic provides ample storage for seasonal items, sports equipment or personal belongings. The buildings technical systems are located in the basement. The property is heated via the local district heating network. This convenient and sustainable form of heating provides a reliable supply of warmth and is also a forward-looking feature. The property is rounded off by a carport and additional parking spaces directly on the plot. Important note The floor plans shown in the brochure are for guidance only. They are based on the existing property documents and may differ from the actual construction and current conditions. They should therefore not be regarded as to scale or as a binding representation of the property.
Property Details
Basic Info
Outdoor Feature
Basic Info
Property Type
House
Land Size
571.00 m2
Building Size
140.00 m2
Rooms
3 bedroom(s), 2 bathroom(s)
Address
Rauris, Salzburg 5661
Contact Agent
Contact Agent
Email enquiry to Ferstl Immobilien GmbH
What's your enquiry about?
By clicking "Submit", you accept our Privacy Policy and acknowledge that as the agent for this property is located overseas, your information may not be handled in accordance with the privacy laws applicable to this website.
Property ID: 310120433761
Original Property ID: GRCCI-A5evp1u7n9ahmx6b* THIS SERVICE MAY CONTAIN TRANSLATIONS POWERED BY GOOGLE. GOOGLE DISCLAIMS ALL WARRANTIES RELATED TO THE TRANSLATIONS, EXPRESS OR IMPLIED, INCLUDING ANY WARRANTIES OF ACCURACY, RELIABILITY, AND ANY IMPLIED WARRANTIES OF MERCHANTABILITY, FITNESS FOR A PARTICULAR PURPOSE AND NONINFRINGEMENT.
Similar Properties
These similar properties are shown based on the property type and distance to this listing.