
Rauris, Salzburg 5661
 3
 2
|House
NZD $994,233
EUR €498,000
Published on: 10 Oct 2026
Last updated on: 10 Nov 2026
Property ID: 310120477191
Translate to English
Rauris, Salzburg 5661
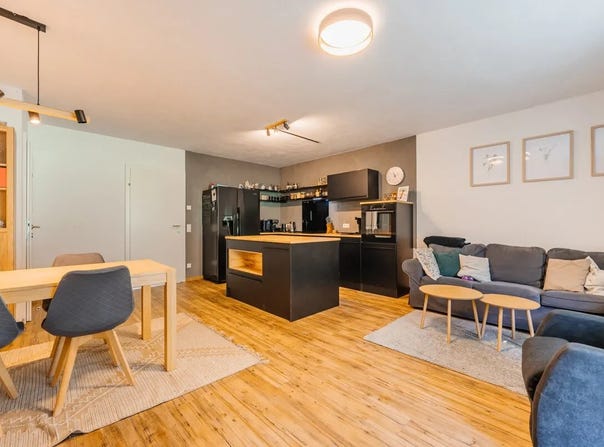
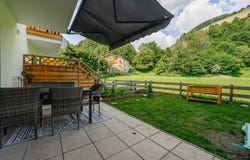
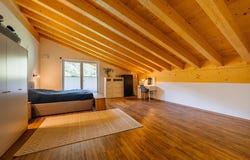
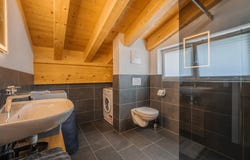
Features This mid-terrace house is centrally located in Wörth, in the Rauris Valley. Shops, a school and restaurants are just a few minutes away. The Alpine landscape, with its hiking and skiing opportunities, begins right outside the front door. The setting is quiet and family-friendly, with everything close at hand. Built in 2022, the house offers approximately 136 m² of living space across three levels. The ground floor features an open-plan living and dining area of 32 m², with direct access to the terrace and garden. Together, these outdoor spaces offer approximately 41 m²a pleasant place to enjoy the fresh mountain air without extensive upkeep. The ground floor also includes an entrance hall, a guest toilet and a practical storage room. The first floor has two rooms currently used as childrens bedrooms. Both have their own access to the balcony. A bathroom with a bathtub, shower and toilet, as well as another storage room, completes this floor. The top floor is a cosy highlight, with its exposed roof structure and comfortable ceiling height. Beautiful ceiling beams add warmth to the spacious 39 m² main bedroom. Access to a balcony and a second bathroom with a shower add to the sense of comfort. The house is heated by underfloor heating supplied by the district heating network. A photovoltaic system helps reduce energy costs. Two private carport parking spaces are available directly outside the front door. They are not included in the purchase price and cost an additional 15,000 each. The carport spaces also include an additional storage room. The house is being sold unfurnished, allowing you to style it according to your own preferences.
Property Details
Basic Info
Outdoor Feature
Basic Info
Property Type
House
Land Size
110.00 m2
Building Size
137.00 m2
Rooms
3 bedroom(s), 2 bathroom(s)
Address
Rauris, Salzburg 5661
Contact Agent
Contact Agent
Email enquiry to Ferstl Immobilien GmbH
What's your enquiry about?
By clicking "Submit", you accept our Privacy Policy and acknowledge that as the agent for this property is located overseas, your information may not be handled in accordance with the privacy laws applicable to this website.
Property ID: 310120477191
Original Property ID: GRCCI-A05r11lwc51glxpe* THIS SERVICE MAY CONTAIN TRANSLATIONS POWERED BY GOOGLE. GOOGLE DISCLAIMS ALL WARRANTIES RELATED TO THE TRANSLATIONS, EXPRESS OR IMPLIED, INCLUDING ANY WARRANTIES OF ACCURACY, RELIABILITY, AND ANY IMPLIED WARRANTIES OF MERCHANTABILITY, FITNESS FOR A PARTICULAR PURPOSE AND NONINFRINGEMENT.