
Söll, Tyrol 6306
 1
 1
|Apartment
NZD $1,005,837
EUR €510,000
Published on: 15 Oct 2026
Last updated on: 21 Oct 2026



Property ID: 310120547377
Translate to English
Söll, Tyrol 6306
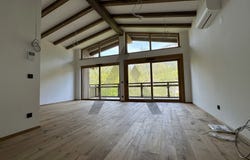
Property description: This new-build development was completed in spring 2024 in a quiet, sunny location with lovely views, just a few minutes walk from the town centre. The basement of the building includes an underground car park, communal facilities such as a laundry room and bicycle and sports equipment rooms, and a storage unit for each apartment. Apartment 02 Garden level Living area approx. 103 m² | Terrace/balcony approx. 11 m² | Storage unit approx. 7 m² | 2 bedrooms | 2 bathrooms | 1 underground parking space 599,000 Apartment 17 Ground floor (currently rented) Living area approx. 72 m² | Terrace/balcony approx. 21 m² | Storage unit approx. 4 m² | 2 bedrooms | 2 bathrooms | 1 outdoor parking space 510,000 Apartment 26 1st floor Living area approx. 84 m² | Terrace/balcony approx. 24 m² | Storage unit approx. 5 m² | 2 bedrooms | 2 bathrooms | 1 underground parking space 725,000 Apartment 35 2nd floor Living area approx. 84 m² | Terrace/balcony approx. 23 m² | Storage unit approx. 5 m² | 2 bedrooms | 2 bathrooms | 1 underground parking space 724,000 Apartment 36 2nd floor and attic floor Living area approx. 204 m² | Terrace/balcony approx. 183 m² | Storage unit approx. 16 m² | 4 bedrooms | 4 bathrooms | Sauna | 2 underground parking spaces 2,950,000 Apartment 38 2nd floor and attic floor Living area approx. 168 m² | Terrace/balcony approx. 55 m² | Storage unit approx. 13 m² | 3 bedrooms | 3 bathrooms | Sauna | 1 underground parking space 1,930,000 Apartment 39 2nd floor and attic floor Living area approx. 150 m² | Terrace/balcony approx. 24 m² | Storage unit approx. 9 m² | 3 bedrooms | 3 bathrooms | 1 underground parking space 1,720,000 Apartment 40 2nd floor and attic floor Living area approx. 142 m² | Terrace/balcony approx. 36 m² | Storage unit approx. 9 m² | 3 bedrooms | 3 bathrooms | 1 underground parking space 1,450,000 Apartment 41 2nd floor and attic floor Living area approx. 86 m² | Terrace/balcony approx. 28 m² | Storage unit approx. 7 m² | 2 bedrooms | 2 bathrooms | 1 underground parking space 860,000 Apartment 42 2nd floor and attic floor Living area approx. 88 m² | Terrace/balcony approx. 28 m² | Storage unit approx. 7 m² | 2 bedrooms | 2 bathrooms | 1 underground parking space 860,000 Apartment 43 2nd floor and attic floor Living area approx. 88 m² | Terrace/balcony approx. 28 m² | Storage unit approx. 7 m² | 2 bedrooms | 2 bathrooms | 1 underground parking space 995,000 Apartment 46 2nd floor and attic floor Living area approx. 124 m² | Terrace/balcony approx. 30 m² | Storage unit approx. 7 m² | 3 bedrooms | 3 bathrooms | 1 underground parking space 995,000 Property features: High-quality materials have been used. Features include: - Oak parquet flooring and tiles - Oak doors - Passenger lift - Underfloor heating - Large terrace areas - Provision for external blinds - Communal bicycle and sports equipment room - Communal laundry room - Underground car park - Childrens playground - Fireplace connection provided for Apartments 36 to 46 - Hot tub connection provided for Apartments 36, 37 and 38 - Sauna in Apartments 36 and 38 Location: Söll lies between Hohe Salve to the southeast, the Wilder Kaiser to the northeast and the Pölven range to the west. It is approx. 11 km from Kufstein and approx. 26 km from Kitzbühel. In winter, Söll provides access to SkiWelt Wilder Kaiser. Night skiing and night tobogganing are offered on selected days. The Hexenwasser adventure park is located at the Hochsöll middle station. The Moorsee lake is also a place to enjoy some relaxing hours, with activities such as fishing and ice skating. Ahornsee offers swimming right in the centre of town.
Property Details
Basic Info
Outdoor Feature
Basic Info
Property Type
Apartment
Building Size
69.00 m2
Rooms
1 bedroom(s), 1 bathroom(s)
Address
Söll, Tyrol 6306
Contact Agent
Aurum Immobilien - Häuser, Wohnungen & Grundstücke - Region Kit
Get in touch
Contact Agent
Contact Agent
Email enquiry to Aurum Immobilien - Häuser, Wohnungen & Grundstücke - Region Kit
What's your enquiry about?
By clicking "Submit", you accept our Privacy Policy and acknowledge that as the agent for this property is located overseas, your information may not be handled in accordance with the privacy laws applicable to this website.
Property ID: 310120547377
Original Property ID: GRCCI-Au7s7v5mjmr7cslq* THIS SERVICE MAY CONTAIN TRANSLATIONS POWERED BY GOOGLE. GOOGLE DISCLAIMS ALL WARRANTIES RELATED TO THE TRANSLATIONS, EXPRESS OR IMPLIED, INCLUDING ANY WARRANTIES OF ACCURACY, RELIABILITY, AND ANY IMPLIED WARRANTIES OF MERCHANTABILITY, FITNESS FOR A PARTICULAR PURPOSE AND NONINFRINGEMENT.
Similar Properties
These similar properties are shown based on the property type and distance to this listing.