
St. Aegyd am Neuwalde, Lower Austria 3193
 2
|House
NZD $896,407
EUR €449,000
Published on: 07 Oct 2026
Last updated on: 10 Nov 2026

Property ID: 310120139813
Translate to English
St. Aegyd am Neuwalde, Lower Austria 3193
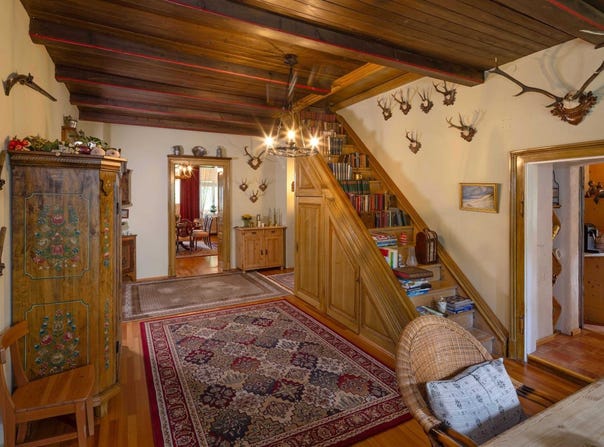
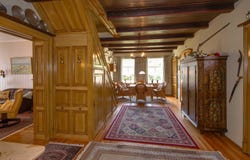
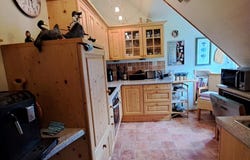
Impressive country estate! Two-family home in a central location! An idyllic country house with a history! This beautiful piece of the past could perhaps become your future! This villa has been maintained with great attention to detail and respect for its historic features. It impresses with its high ceilings and old parquet floors, which have always been carefully maintained and kept in good condition. The villa was first mentioned in writing around 1899 and offers many possible uses. For example, living and working can be combined perfectly here! The buildings ground floor has a spacious entrance hall in a central position. From here, you can access the three small former residential units: a large room and a smaller kitchen. This part of the house could, for example, be used as a medical practice or other business premises. There is also a laundry and boiler room with ample space for a washing machine and tumble dryer. The basement has two rooms, which are ideal, among other things, for storing wine. A wooden staircase leads to the living area: There are four large bedrooms in total, two of which have their own small bathrooms. At the front of the house is the wonderful living room, with access to a loggia measuring approximately 14 m². In winter, the loggia can be enclosed with glass. The entrance area is used as a dining room and leads through to the kitchen, which has a lovely view of the garden. The solid attic staircase is used as a bookshelf! This living unit also has a guest WC and a storage room. The plot of approximately 12,900 m² comprises around 1,459 m² of level land zoned for core development and approximately 11,461 m² of forestry land on a slope (cleared woodland). There is also a small garage (built around 1955), another garage (an extension to the outbuilding, built around 1974), two parking spaces and a woodshed (built around 1948). According to information from the municipality, relevant documents and permits are available. According to the owner: The roof, façade and windows were renewed around 2004. Heating: gas boiler HWB: 131 EEB: 248.9 The house is in good, well-maintained condition, with modernisation and renovation work appropriate to its age to be expected. Location: St. Aegyd lies in the heart of the foothills of the Alps, on the border between Lower Austria and Styria. For further information and viewings, please contact Ms Michaela Malecik on 0664 3515 885. If you would like us to send you detailed documents about this property, please provide your full contact details. Your data will not be shared with third parties and will be treated as strictly confidential in accordance with data protection regulations. Find us at: -moertl.at, and IMMOBILIEN MÖRTL We sell your property in Vienna and Lower Austria!
Property Details
Basic Info
Basic Info
Property Type
House
Land Size
12,920.00 m2
Building Size
360.00 m2
Rooms
2 bathroom(s)
Address
St. Aegyd am Neuwalde, Lower Austria 3193
Contact Agent
Contact Agent
Email enquiry to Immobilien Mörtl GesmbH - Die Nr. 1 im Wienerwald
What's your enquiry about?
By clicking "Submit", you accept our Privacy Policy and acknowledge that as the agent for this property is located overseas, your information may not be handled in accordance with the privacy laws applicable to this website.
Property ID: 310120139813
Original Property ID: GRCCI-Aox4k8xhg3vgzhcg* THIS SERVICE MAY CONTAIN TRANSLATIONS POWERED BY GOOGLE. GOOGLE DISCLAIMS ALL WARRANTIES RELATED TO THE TRANSLATIONS, EXPRESS OR IMPLIED, INCLUDING ANY WARRANTIES OF ACCURACY, RELIABILITY, AND ANY IMPLIED WARRANTIES OF MERCHANTABILITY, FITNESS FOR A PARTICULAR PURPOSE AND NONINFRINGEMENT.
Similar Properties
These similar properties are shown based on the property type and distance to this listing.
 2