
St. Pölten, Lower Austria 3100
 1
|House
NZD $957,698
EUR €479,700
Published on: 07 Oct 2026
Last updated on: 10 Nov 2026


Property ID: 310120143142
Translate to English
St. Pölten, Lower Austria 3100
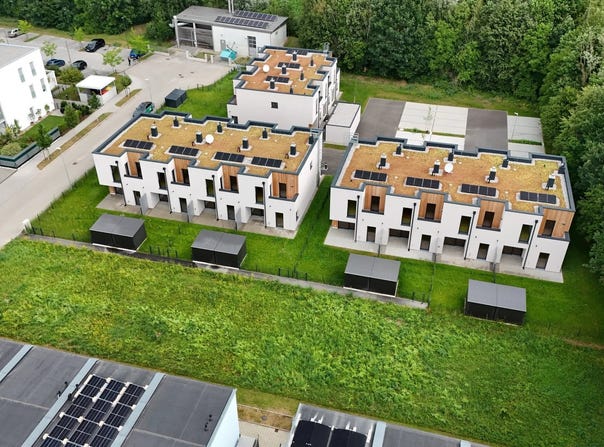
A home in St. Pöltens recreation area: where city meets nature first occupancy in a beautiful location This wonderful residential development was completed in March 2026. A total of 11 townhouses are available. Each townhouse comes with two car parking spaces. The agency service is commission-free for you! No expense has been spared on the features of these superb homes, with particular attention paid to high quality and functionality. The living areas have oak parquet flooring, while the entrance hall, storage room and wet rooms are tiled. Underfloor heating and a controlled residential ventilation system help ensure an optimal indoor climate. The windows triple-glazed insulating glass lets plenty of daylight into the rooms. The exterior roller shutters can be easily adjusted by remote control to regulate incoming light. Each home has private outdoor areas: a terrace and private garden on the ground floor, plus two balconies on the upper floor. The private garden shed provides additional storage. Each home also has its own photovoltaic system, which is expected to cover household consumption. Highlights at a glance: - Modern, first-occupancy home - High-quality fittings and finishes - Windows with triple-glazed insulating glass - Remote-controlled exterior roller shutters - Private satellite system - Private rooftop photovoltaic system - Energy-efficient underfloor heating - Controlled residential ventilation with a three-position switch - Private outdoor areas: terrace, garden and two balconies - Private garden shed - Two car parking spaces included - Quiet location with excellent connections - High quality of life with countless options for everyone - No agency commission Townhouse 6 (mid-terrace house) This home has 111.64 m² of usable living space and is arranged as follows: Ground floor - Entrance hall: 3.91 m² - WC: 1.95 m² - Storage room: 4.15 m² - Living room: 42.12 m² - Kitchen area: 7.50 m² - Terrace: 10.88 m² - Private garden: 34.04 m² First floor: - Hallway: 5.11 m² - Room 1 (with access to balcony 1): 11.51 m² - Room 2 (with access to balcony 1): 16.38 m² - Balcony 1: 3.01 m² - Room 3 (with access to balcony 2): 11.31 m² - Balcony 2: 2.37 m² - Bathroom: 7.70 m² A garden shed measuring 5.34 m² and two car parking spaces are included in the price. Costs The purchase price for this townhouse, including two car parking spaces and its own PV system, is 479,700. Additional costs: The fee for preparing the purchase contract is 1.6%, plus all additional costs and VAT, as well as any cash expenses. NO AGENCY COMMISSION Location and infrastructure: An exceptional feature of this property is its excellent location, offering the perfect mix of city and country living, with something for everyone. Sports enthusiasts and nature lovers can enjoy the many opportunities for leisurely walks, jogging and cycling. With the Panoramaweg, the lakes of St. Pölten, the Traisen River and numerous country paths nearby, there is a wide choice of different routes. Those looking for more intensive exercise can make use of the nearby fitness centre, sports centre or trampoline park. Traisenpark and Traisencenter also offer numerous shopping and leisure options and can be reached from the property by bicycle in six minutes. There are also many restaurants, service providers, cultural venues, healthcare facilities and educational institutions in the surrounding area. A large childrens playground is about a five-minute walk away. Transport connections are also excellent. The Gartenstadt Kremserberg LUP bus stop is only around 200 metres away. Bus route 2 takes you directly to St. Pölten main station in just six minutes. It takes only 10 minutes to reach the main station and city centre by bicycle. The St. Pölten Nord motorway junction (S33 via the B1) and the St. Pölten Süd junction (A1 and S33 via Mariazeller Straße) are around 10 minutes away by car. This home offers the perfect place to live, with a high quality of life
Property Details
Basic Info
Outdoor Feature
Basic Info
Property Type
House
Building Size
112.00 m2
Rooms
1 bathroom(s)
Address
St. Pölten, Lower Austria 3100
Contact Agent
Contact Agent
Email enquiry to teamneunzehn.at Immobilienmanagement GmbH
What's your enquiry about?
By clicking "Submit", you accept our Privacy Policy and acknowledge that as the agent for this property is located overseas, your information may not be handled in accordance with the privacy laws applicable to this website.
Property ID: 310120143142
Original Property ID: GRCCI-Abufrka3my21oh0g* THIS SERVICE MAY CONTAIN TRANSLATIONS POWERED BY GOOGLE. GOOGLE DISCLAIMS ALL WARRANTIES RELATED TO THE TRANSLATIONS, EXPRESS OR IMPLIED, INCLUDING ANY WARRANTIES OF ACCURACY, RELIABILITY, AND ANY IMPLIED WARRANTIES OF MERCHANTABILITY, FITNESS FOR A PARTICULAR PURPOSE AND NONINFRINGEMENT.
Similar Properties
These similar properties are shown based on the property type and distance to this listing.
 2