
Tulbingerkogel, Lower Austria 3001
 1
|House
NZD $1,874,668
EUR €939,000
Published on: 28 Oct 2026
Last updated on: 10 Nov 2026


Property ID: 310120818977
Translate to English
Tulbingerkogel, Lower Austria 3001
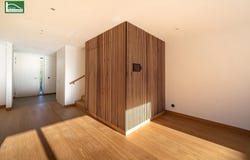
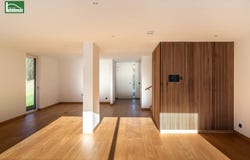
Maisons am Wienerwald Nature on Your Doorstep Living at Tulbingerkogel In the peaceful village of Tulbingerkogel, nestled between the Tullnerfeld and the northern Vienna Woods, four exclusive, modern houses are being built in an idyllic residential setting. Each house has generous outdoor areas, including a garden of approx. 350 m² and approx. 500 m² of woodland. The houses combine the latest technical standards with sophisticated living features and sustainability. In addition to environmentally friendly technologies such as electric-vehicle charging points, an energy-efficient photovoltaic system and an air-source heat pump for heating and hot water, great emphasis has been placed on high living comfort in these luxurious homes, provided by an integrated smart-home system. Fittings and specifications: Sustainability and breathability through wood-fibre climate insulation and through-coloured clay plaster. The in-house photovoltaic system with battery storage and emergency power function for a potential blackout generates more electricity over the course of the year than is consumed. Façade: larch on the ground floor; upper floor available in silver (RAL 9007), white (RAL 9016) or anthracite (RAL 7016). Secure timber/aluminium entrance door with Smartlock, which can also be opened using a code, key fob or smartphone in addition to the standard cylinder. Ceiling cooling on the ground floor. Underfloor heating throughout the house via an air-source heat pump. Wide-plank parquet flooring (choice of three different parquet floors). External venetian blinds. Floor tiles measuring 1.20 1.20 m and wall tiles measuring 1.20 1.20 m (choice of three different tiles). Designer bathroom furniture available on request at additional cost (choice of three colours). High-quality GROHE fittings. Heated towel rail. Glass shower screen. 5.0 kWh battery storage. PV modules: approx. 9.0 kWp. Wallbox (electric-vehicle charging point). Alarm siren. 200 L hot-water tank (with additional electric heating element). High-end SMART home system via KNX, fully controllable through an app. Water-leak sensors for automatic leak alerts. Weather station. Programmable LOXONE touch switches. Magnetic contacts installed in every ground-floor window. Certificates: FSC, PEFC, natureplus. House 4 The house has approx. 125.07 m² of living space and a generous terrace, with the following layout: Ground floor: Entrance hall: approx. 5.68 m² Wardrobe area: approx. 3.50 m² Utility room: approx. 5.40 m² Guest WC: approx. 2.20 m² Plant room: approx. 4.54 m² Kitchen/living room: approx. 43.46 m² First floor: Hallway: approx. 4.78 m² WC: approx. 2.20 m² Bathroom: approx. 10.03 m² Landing: approx. 0.75 m² Bedroom 1: approx. 15.65 m² Bedroom 2: approx. 13.79 m² Bedroom 3: approx. 13.67 m² Purchase price: The sale price is 939,000. Once an agreement has been reached, a commission of 3% of the purchase price plus 20% VAT is payable. Location Quick access to Vienna and the Tullnerfeld region makes the Maisons am Wienerwald residential development a real highlight. Auhof Center in Vienna offers a wide range of shopping options and is a 15-minute drive away, as is the Rosenarcade shopping centre in Tulln to the northwest. Bus route 449, with a stop just 100 metres from the property, provides a convenient connection between Mauerbach bus station, with services to Vienna, and Tulln. Facilities including kindergartens, schools, various supermarkets and doctors can be found in Mauerbach, 4 km away. The property is privately situated and therefore shielded from prying eyes. Energy performance certificate The heating demand is 36.60 kWh/m²a, corresponding to class B. For questions or to arrange a viewing, please contact Mr Patrick Moser on 0676 852 243 525. We wish to point out that there is a family or business relationship between the agent and the third party for whom the property is being marketed. The agent is acting as a dual agent.
Property Details
Basic Info
Outdoor Feature
Basic Info
Property Type
House
Building Size
125.00 m2
Rooms
1 bathroom(s)
Address
Tulbingerkogel, Lower Austria 3001
Contact Agent
Contact Agent
Email enquiry to teamneunzehn.at Immobilienmanagement GmbH
What's your enquiry about?
By clicking "Submit", you accept our Privacy Policy and acknowledge that as the agent for this property is located overseas, your information may not be handled in accordance with the privacy laws applicable to this website.
Property ID: 310120818977
Original Property ID: GRCCI-A3n0mqixjoeh3azv* THIS SERVICE MAY CONTAIN TRANSLATIONS POWERED BY GOOGLE. GOOGLE DISCLAIMS ALL WARRANTIES RELATED TO THE TRANSLATIONS, EXPRESS OR IMPLIED, INCLUDING ANY WARRANTIES OF ACCURACY, RELIABILITY, AND ANY IMPLIED WARRANTIES OF MERCHANTABILITY, FITNESS FOR A PARTICULAR PURPOSE AND NONINFRINGEMENT.
Similar Properties
These similar properties are shown based on the property type and distance to this listing.
 2