
Ungenach, Upper Austria 4841
LATEST
House
NZD $512,172
EUR €259,000
Published on: 18 Oct 2026
Last updated on: 19 Oct 2026
Property ID: 310120603336
Translate to English
Ungenach, Upper Austria 4841
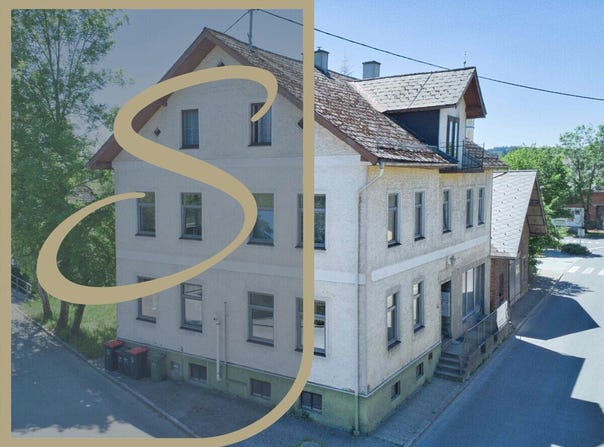
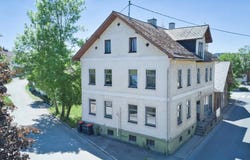
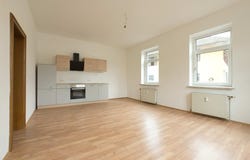
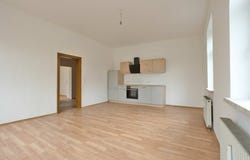
A versatile residential and commercial building with a total area of around 240 m² is for sale in a central location. The ground floor comprises an apartment of approximately 56 m² and a commercial space with a shop window measuring around 44.6 m². The large apartment on the upper floor offers around 113 m² and is connected to the attic by an additional staircase. Both apartments are rented and provide ongoing income. The mixed-use zoning allows for a range of possible uses. Parts of the building have already been renovated, although some work remains outstanding, particularly in the commercial space. Around 100 metres from the house is a private garden of approximately 205 m², along with additional parking spaces. The land is also zoned for development. This property is ideal for investors seeking an asset with ongoing income and a wide range of potential uses. Arrange your personal viewing appointment today! We would be happy to send you a free, no-obligation detailed offer with further information in advance! Please understand that, due to our legal obligation to document enquiries, we can only process requests that include your complete details (name, postal address, telephone number and email address). For further questions and to arrange an appointment, please contact Ms Gorica Nikolic on mobile number. You can find more interesting listings at
Property Details
Basic Info
Basic Info
Property Type
House
Land Size
421.00 m2
Building Size
169.00 m2
Address
Ungenach, Upper Austria 4841
Contact Agent
Contact Agent
Email enquiry to Signitas Immobilien GmbH
What's your enquiry about?
By clicking "Submit", you accept our Privacy Policy and acknowledge that as the agent for this property is located overseas, your information may not be handled in accordance with the privacy laws applicable to this website.
Property ID: 310120603336
Original Property ID: GRCCI-Aaft9k9qxuiyife4* THIS SERVICE MAY CONTAIN TRANSLATIONS POWERED BY GOOGLE. GOOGLE DISCLAIMS ALL WARRANTIES RELATED TO THE TRANSLATIONS, EXPRESS OR IMPLIED, INCLUDING ANY WARRANTIES OF ACCURACY, RELIABILITY, AND ANY IMPLIED WARRANTIES OF MERCHANTABILITY, FITNESS FOR A PARTICULAR PURPOSE AND NONINFRINGEMENT.
Similar Properties
These similar properties are shown based on the property type and distance to this listing.
 1