
Wilhelmsburg, Lower Austria 3150
 2
|House
NZD $1,177,906
EUR €590,000
Published on: 12 Oct 2026
Last updated on: 13 Nov 2026
Property ID: 310120503218
Translate to English
Wilhelmsburg, Lower Austria 3150
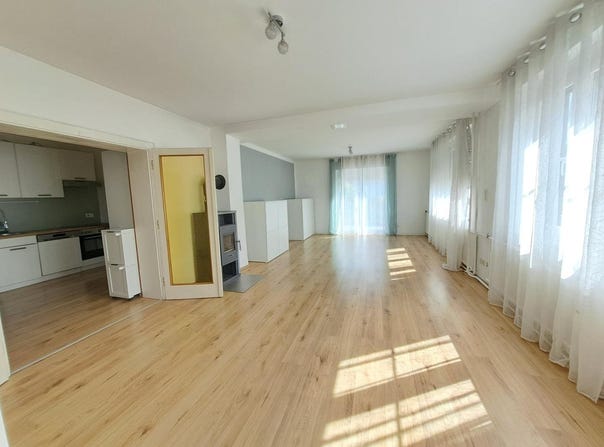
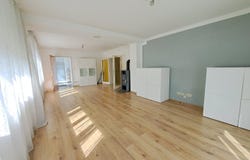
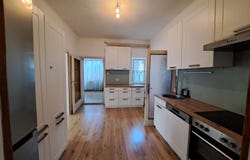
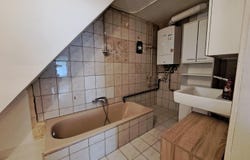
New price! Potential for 3 residential units! Renovation project with potential! Semi-detached house with the potential for 3 residential units! The living space of this semi-detached house, built around 1955, is approximately 80 m² per unit and is laid out as follows: The first residential unit, approximately 84 m² (House 1), has a small entrance hall leading to a large living/dining room with access to the terrace (stainless steel railing). From there, you reach the kitchen area, which has entrances to the children's bedroom and the bedroom. There is also a bathroom that has not yet been renovated, with a washbasin, bathtub, toilet and washing machine connection. Gas central heating, approximately 7 years old New electrical wiring Small cellar beneath the children's bedroom New terrace door Additional stove in the living room The second residential unit, approximately 71 m² (House 2), has a kitchen area with access to the dining room. From there, you reach the large living room, which provides access to the bedroom. There is also a renovated bathroom with a washbasin, bathtub, toilet and washing machine connection. Central oil heating (connection to gas would be possible) New electrical wiring New doors and frames In the basement: boiler room and storage room (9,000-litre oil tank) Garage Additional stove in the living room An external staircase leads to the attic, approximately 70 m², where there is the possibility of creating a third residential unit. Outbuildings include a laundry room, a covered patio (approximately 24 m²) and various storage areas. According to the owner: Separate electricity and water meters Public water and sewerage connections Prefa roof Purchase price: On request Heating demand: 418.8 Total energy efficiency rating (EEB): 666.7 fGEE: 4.23 Location: Various shops (Billa, Penny, Spar, etc.) are reachable in approximately 5 minutes by car. The sports ground, football pitch, outdoor swimming pool, kindergartens, primary school and middle school are within walking distance. For further information and viewings, please contact Ms Michaela Malecik on 0664/351 58 85. If you would like detailed documents about this property, please provide your full contact details. Your information will not be shared with third parties and will be treated in strict confidence in accordance with data protection law. Find us at -moertl.at, and IMMOBILIEN MÖRTL We sell your property in Vienna and Lower Austria!
Property Details
Basic Info
Outdoor Feature
Basic Info
Property Type
House
Land Size
602.00 m2
Building Size
155.00 m2
Rooms
2 bathroom(s)
Address
Wilhelmsburg, Lower Austria 3150
Contact Agent
Contact Agent
Email enquiry to Immobilien Mörtl GesmbH - Die Nr. 1 im Wienerwald
What's your enquiry about?
By clicking "Submit", you accept our Privacy Policy and acknowledge that as the agent for this property is located overseas, your information may not be handled in accordance with the privacy laws applicable to this website.
Property ID: 310120503218
Original Property ID: GRCCI-Atv1wlx4z7sr3k78* THIS SERVICE MAY CONTAIN TRANSLATIONS POWERED BY GOOGLE. GOOGLE DISCLAIMS ALL WARRANTIES RELATED TO THE TRANSLATIONS, EXPRESS OR IMPLIED, INCLUDING ANY WARRANTIES OF ACCURACY, RELIABILITY, AND ANY IMPLIED WARRANTIES OF MERCHANTABILITY, FITNESS FOR A PARTICULAR PURPOSE AND NONINFRINGEMENT.
Similar Properties
These similar properties are shown based on the property type and distance to this listing.
 2