
Zell am See, Salzburg 5700
 3
 3
|Apartment
NZD $4,295,347
EUR €2,155,000
Published on: 09 Oct 2026
Last updated on: 10 Nov 2026


Property ID: 310120433311
Translate to English
Zell am See, Salzburg 5700
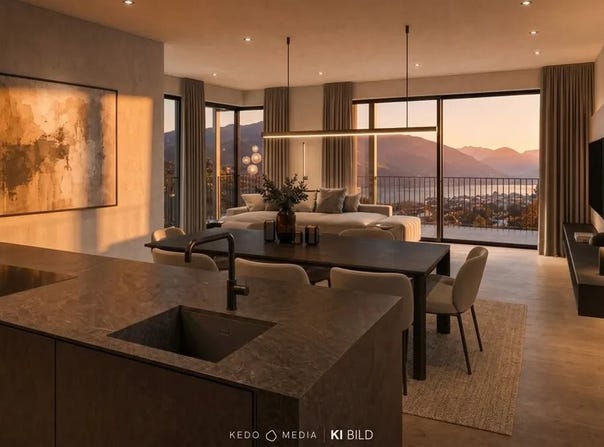
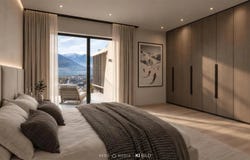
Features New-build project PROMENADE.21 DESIGNED FROM THE MOUNTAIN OUTWARDS. Above the centre of Zell am See, on the Sonnberg, the PROMENADE.21 project is taking shape: four residential units at an address unlike any other. Lake Zell lies below, while mountains frame the horizon all around: the Schmittenhöhe behind you and peaks in every direction as far as the eye can see. Here, you do not simply live with a view of the mountains; you live among them. This is not just another residential development, but a deliberately exclusive address: only four residences share this location, each with unobstructed views across the lake and mountains. The old town, the gondola and the lakeside promenade are nevertheless just a few minutes away. The development comprises three spacious condominiums and one detached Sky Residence. PROMENADE.21 was designed by the local architectural firm Watzek + Paulitsch, based on Sonnbergstraße in Zell am See. The firm is known for its exceptional standards, which it calls Experience Architecture. The idea for the project came directly during the site visit: the buildings step down the slope, allowing each level to open unobstructed to the south, towards the lake and the surrounding mountains. Vertical fins, dark metal and wood accents, and a green roof give the development a calm, timeless character that will feel just as natural years from now as it does today. PENTHOUSE RESIDENCE, SECOND FLOOR Top 03 · Second floor · approx. 169.52 m² At the very top, the view knows no bounds. The spacious 34.07 m² south-facing balcony extends the living space outdoors and creates an exclusive retreat with an impressive sense of openness. At the rear, the open-plan living, dining and kitchen area, measuring 48.05 m², forms the heart of the apartment. Spaciousness, openness and a seamless flow between rooms bring cooking, dining and spending time together into a distinctive living experience. The 21.21 m² main bedroom has a particularly special feature: a 5 m² terrace built into the hillside, accessed directly from the bedroom. Accessible only from here, it creates an almost private outdoor spaceintimate, distinctive and dedicated to personal retreat. It is ideal for enjoying a peaceful morning coffee. A 12.42 m² dressing room and a 20.03 m² bathroom complete the suite. The bathroom includes a private sauna, which is included in the purchase price. Two further rooms, two additional bathrooms and a separate WC complete the private living area. A spacious utility room and a pantry directly adjoining the kitchen provide practical storage and utility space, naturally suited to everyday life. Two underground parking spaces are available for purchase, one of them with a connection for an electric vehicle charging station. They are not included in the purchase price. FEATURES & TECHNICAL SPECIFICATIONS: - Heating: The development is heated by a heat pump with a deep borehole (geothermal energy), with underfloor heating distributing the heat. Each bathroom has an electric towel radiator. - Flooring: Solid wood parquet in a country-house plank style in the living areas, bedrooms and kitchen. - High-quality porcelain stoneware by Imola Ceramica. - Doors are finished in accordance with the architectural concept: flush, smooth door leaves with a wood panel extending to the ceiling, creating the visual effect of full-height doors; door height is 2.40 m. - Sanitary fittings and surfaces: taps and accessories by DORNBRACHT. PROMENADE.21 is a home for those who have arrived and know exactly how they want to live. It is intended for people with a clear appreciation of the exceptional: discerning buyers who value considered architecture, high-quality details and a home with character. It is also suited to families who appreciate spacious single-level living and want the lake not merely within sight, but right on their doorstep. The residences are designed and suitable for use as primary residences. Detailed information about t
Property Details
Basic Info
Outdoor Feature
Basic Info
Property Type
Apartment
Building Size
170.00 m2
Rooms
3 bedroom(s), 3 bathroom(s)
Address
Zell am See, Salzburg 5700
Contact Agent
Contact Agent
Email enquiry to Ferstl Immobilien GmbH
What's your enquiry about?
By clicking "Submit", you accept our Privacy Policy and acknowledge that as the agent for this property is located overseas, your information may not be handled in accordance with the privacy laws applicable to this website.
Property ID: 310120433311
Original Property ID: GRCCI-A90upsamddfiob09* THIS SERVICE MAY CONTAIN TRANSLATIONS POWERED BY GOOGLE. GOOGLE DISCLAIMS ALL WARRANTIES RELATED TO THE TRANSLATIONS, EXPRESS OR IMPLIED, INCLUDING ANY WARRANTIES OF ACCURACY, RELIABILITY, AND ANY IMPLIED WARRANTIES OF MERCHANTABILITY, FITNESS FOR A PARTICULAR PURPOSE AND NONINFRINGEMENT.
Similar Properties
These similar properties are shown based on the property type and distance to this listing.