


01/2 The Pinery, West Lakes, SA 5021
LATEST
 1
1 1
1 1
1|Apartment
$609k - $649k
$609k - $649k
Published on: 08 Oct 2026
Last updated on: 08 Oct 2026

Property ID: 152473652
Translate to English
Private Terrace Living in Picturesque West Lakes!
01/2 The Pinery, West Lakes, SA 5021
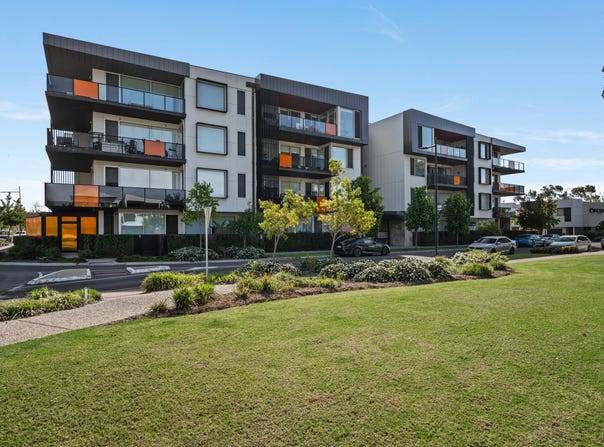
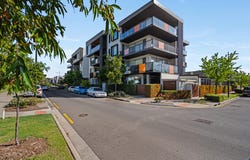
Located in a highly desirable lakeside pocket within walking distance to Westfield Shopping Centre and local beaches, this is a lifestyle to be desired and amired!

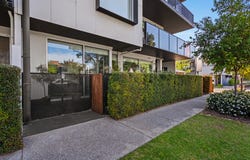
Ground-floor apartment living has a clear point of difference here, led by a covered L-shaped terrace that wraps around the open-plan heart! Wide sliding doors open the living zone to this sheltered entertaining space, allowing the indoor and outdoor areas to work together. The terrace does the heavy lifting. It gives G01 privacy, breathing room and a character of its own.

Full-height glazed sliding doors continues around the living and dining area, keeping the terrace in view and giving this ground-floor apartment a bright, open feel. Timber-look flooring runs through the shared living zone, while recessed downlights and roller blinds keep the finish clean.

At the hub of the home, the streamlined kitchen is anchored by a long breakfast bar, glossy taupe-grey cabinetry is paired with wood-look upper cupboards and a clean white splashback. Integrated Bosch appliances include a gas cooktop, separate oven and dishwasher.

The apartments sole bedroom sustains the luxury ambience with Grey carpeted flooring softening the room, and full-height mirrored robes offering built-in storage. Two-way access connects the bedroom with a nearby bathroom finished in floor-to-ceiling tiling and a clear-glass corner shower with a recessed niche.

For entertainers wanting more than a balcony, this ground floor apartment keeps its strongest asset front and centre. The one-bedroom plan remains simple and easy to manage, while its substantial outdoor area creates room to cook, gather with friends or unwind in private.

For buyers seeking a coastal address, with the leisurely benefit of the surrounding lakes, plus zoning for various local schools and colleges and convenient proximity to Grange Golf Club this luxurious and private apartment is contemporary living at its finest!

Additional Features:
• 2.7m* ceilings
• Video intercom with camera
• Single-level layout
• Discreet separate internal laundry sits near the entry
• Single car space within a shared but secure parking area with auto roller door
• Recessed glazed building entrance with mailboxes and access controls
• Adjustable louvred window sections
• Shared swimming pool accessible for residents only
• Nearby schools include: Westport Primary School, Le Fevre High School, Portside Christian College, Hendon Primary School, Alberton Primary School, Mount Carmel College, West Lakes Shores School R-7, Seaton High School, Woodville High School

Disclaimer: Please note that all the information that has been provided for this property has been obtained from sources we believe to be accurate. We cannot guarantee the information is accurate, however, and we accept no liability for any errors or omissions - including, but not limited to the property's land size, floor plans & dimensions, build size, building age, condition, or any other particulars. Interested parties should always make their own inquiries and obtain their own legal and financial advice.

Disclaimer: Please note that all the information that has been provided for this property has been obtained from sources we believe to be accurate. We cannot guarantee the information is accurate, however, and we accept no liability for any errors or omissions - including, but not limited to the property's land size, floor plans & dimensions, build size, building age, condition, or any other particulars. Interested parties should always make their own inquiries and obtain their own legal and financial advice.
Property Details
Basic Info
Indoor Feature
Outdoor Feature
Basic Info
Property Type
Apartment
Listing Status
On Market
Parking Spaces
1
Rooms
1 bedroom(s), 1 bathroom(s)
Address
01/2 The Pinery, West Lakes, SA 5021
Floorplans and tours
Floorplan

John Eglezos

Sheldon Clinch
Contact Agent
Email enquiry to RAY WHITE - PROSPECT (RLA 321928)
John Eglezos
Sheldon Clinch
192 Prospect Road, Prospect, SA 5082
What's your enquiry about?
By clicking "Submit", you accept our Privacy Policy and acknowledge that as the agent for this property is located overseas, your information may not be handled in accordance with the privacy laws applicable to this website.
Property ID: 152473652
Original Property ID: 152473652* THIS SERVICE MAY CONTAIN TRANSLATIONS POWERED BY GOOGLE. GOOGLE DISCLAIMS ALL WARRANTIES RELATED TO THE TRANSLATIONS, EXPRESS OR IMPLIED, INCLUDING ANY WARRANTIES OF ACCURACY, RELIABILITY, AND ANY IMPLIED WARRANTIES OF MERCHANTABILITY, FITNESS FOR A PARTICULAR PURPOSE AND NONINFRINGEMENT.
Similar Properties
These similar properties are shown based on the property type and distance to this listing.