


1/10 Northcliffe Street, Cumberland Park, SA 5041
 2
2 1
1 2
2|House
$850k - $900k
$850k - $900k
Published on: 02 Aug 2026
Last updated on: 07 Oct 2026


Property ID: 151874752
Translate to English
Open the Door to a Rear-Set Retreat with a Courtyard Surprise
1/10 Northcliffe Street, Cumberland Park, SA 5041
Designed to embrace its north-facing courtyard like a warm hug, this two-bedroom home will light up the life of downsizers, first-home buyers and small families in search of a quiet, solar-powered place to relax and thrive within a short pause of the city, coast, schools, shopping and green space.

Set at the rear of a group of just three free-standing dwellings, this deceptively spacious homette-with an open-plan rear, super-functional kitchen, lock-up garage and cosmetically refreshed interior-always circles back to that crowd-pleasing courtyard and never asks much of you in return.

Open the Door to:

⁃ A deceptively spacious, free-standing courtyard homette that combines the privacy of a rear position with the ease, security and minimal upkeep sought by downsizers, first-home buyers and smaller households
⁃ A tightly held group of just three dwellings, with no adjoining walls, a private approach and a sense of separation rarely associated with homette living
⁃ A bright, cosmetically refreshed interior with generous glazing and bundles of natural light
⁃ A substantial open-plan living and dining zone with ample room to entertain, unwind and arrange distinct lounge and dining settings
⁃ A functional kitchen overlooking the main living zone, complete with broad preparation surfaces, breakfast bar seating, pantry storage, a stainless-steel dishwasher and under-bench cooking appliances
⁃ Two well-separated bedrooms, including an oversized main bedroom with built-in robes and a leafy outlook across the courtyard
⁃ A central bathroom with a full-size bath, separate shower and vanity, complemented by a separate toilet
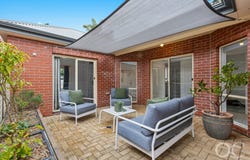
⁃ A sail-shaded, north-facing courtyard that draws the home's key rooms outdoors and creates a protected setting for entertaining
⁃ Additional low-maintenance garden pockets that bring greenery and natural light into the plan without demanding weekends of mowing, pruning or ongoing upkeep
⁃ A separate laundry, useful linen storage and a straightforward single-level layout
⁃ Ducted r/c climate control and solar power
⁃ A garage beneath the main roof with internal entry and a panel-lift door

Cumberland Park sits in that sweet spot between city and coast, close to Goodwood Road's cafés and transport links, the shopping and services of Castle Plaza and Cumberland Park, and the broader dining precincts of Goodwood, Hyde Park and Unley. Local parks, Cabra Dominican College, Westbourne Park Primary School and sporting facilities make the weekly schedule easy to manage, while the CBD remains close enough for work and Adelaide's western beaches are near enough for spontaneous summer escapes.

CT - 5670/972
Council - Mitcham
Zoning - Suburban Neighbourhood
Year Built - 2000
Land Size - 268 m² approx.
Total Built Area - 108 m² approx.
Council Rates - $1,951.85 per year
SA Water Rates - $974.64 per year
Emergency Services Levy - $186.05 per year
Shared Community Fee - $140.00 per year

All information or material provided has been obtained from third party sources and, as such, we cannot guarantee that the information or material is accurate. Ouwens Casserly Real Estate Pty Ltd accepts no liability for any errors or omissions (including, but not limited to, a property's floor plans and land size, building condition or age). Interested potential purchasers should make their own enquiries and obtain their own professional advice. Ouwens Casserly Real Estate Pty Ltd partners with third party providers including Realestate.com.au (REA) and Before You Buy Australia Pty Ltd (BYB). If you elect to use the BYB website and service, you are dealing directly with BYB. Ouwens Casserly Real Estate Pty Ltd does not receive any financial benefit from BYB in respect of the service provided. Ouwens Casserly Real Estate Pty Ltd accepts no liability for any errors or omissions in respect of the service provided by BYB. Interested potential purchasers should make their own enquiries as they see fit.

RLA 275403
Property Details
Basic Info
Basic Info
Property Type
House
Listing Status
On Market
Parking Spaces
2
Land Size
268.00 m2
Building Size
108.00 m2
Rooms
2 bedroom(s), 1 bathroom(s)
Address
1/10 Northcliffe Street, Cumberland Park, SA 5041
Floorplans and tours
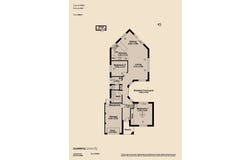
Floorplan

Alistair Loudon

Daniel Richardson
Contact Agent
Email enquiry to OC Real Estate Adelaide - RLA 275403
Alistair Loudon
Daniel Richardson
Level 4, 210 Greenhill Road, Eastwood, SA 5063
What's your enquiry about?
By clicking "Submit", you accept our Privacy Policy and acknowledge that as the agent for this property is located overseas, your information may not be handled in accordance with the privacy laws applicable to this website.
Property ID: 151874752
Original Property ID: 151874752* THIS SERVICE MAY CONTAIN TRANSLATIONS POWERED BY GOOGLE. GOOGLE DISCLAIMS ALL WARRANTIES RELATED TO THE TRANSLATIONS, EXPRESS OR IMPLIED, INCLUDING ANY WARRANTIES OF ACCURACY, RELIABILITY, AND ANY IMPLIED WARRANTIES OF MERCHANTABILITY, FITNESS FOR A PARTICULAR PURPOSE AND NONINFRINGEMENT.
Similar Properties
These similar properties are shown based on the property type and distance to this listing.