


1/6 Ardilletta Road, Tranmere, Tas 7018
 4
4 2
2 2
2|Townhouse
Offers Over $1,195,000
Offers Over $1,195,000
Published on: 09 Oct 2026
Last updated on: 14 Oct 2026
Property ID: 152531132
Translate to English
Award-Winning Design. Panoramic Water Views. Effortless Living.
1/6 Ardilletta Road, Tranmere, Tas 7018
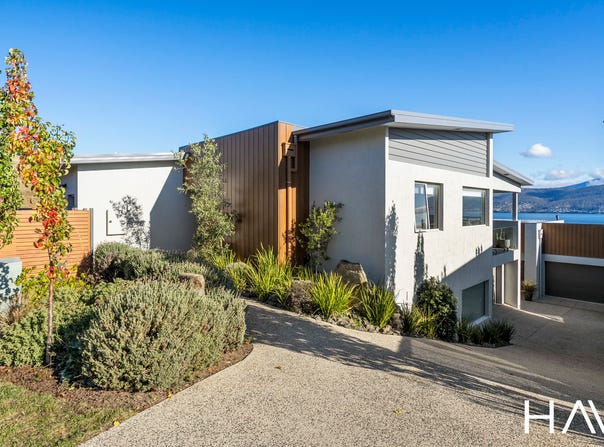
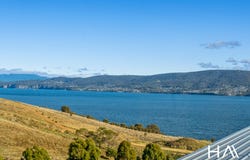
Positioned to capture expansive water views and designed with a refined contemporary aesthetic, this exceptional 2022-built residence delivers the perfect balance of style, functionality and low-maintenance living.

A true standout in its class, the home was awarded Winner: Tasmanian Townhouse/Villa Development in 2022, before going on to become a finalist in the 2023 HIA Australian Awards - recognition that reflects its outstanding design, quality and attention to detail.

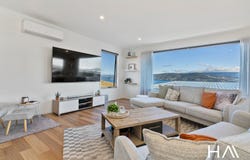
The upper level is the heart of the home, showcasing a light-filled, open-plan kitchen, dining and living area that seamlessly extends to the covered alfresco space. Framed by sweeping views of the River Derwent, this beautifully considered layout creates an effortless connection between indoor and outdoor living, making entertaining a pleasure whether hosting guests or simply enjoying the outlook.

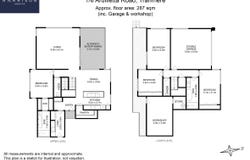
The upper level also provides a beautifully appointed master suite, complete with a walk-in robe and ensuite, offering a refined and private retreat.

The lower level offers three well-proportioned bedrooms, providing comfortable accommodation for family or guests. Alternatively, one of the bedrooms could readily be adapted to create a second living area, media room, home office or retreat, providing valuable flexibility to tailor the home to your individual needs.

All three bedrooms are conveniently serviced by a central bathroom, complemented by a separate powder room for added practicality.

The lower level also incorporates the double garage and a generous workshop / storage space. This versatile area offers further possibilities - whether used as a workshop, hobby space, additional storage or simply as a practical extension of the home.

Complementing the home's contemporary architecture is thoughtfully designed landscaping that enhances the property's sense of privacy and presentation while keeping maintenance to a minimum. The outdoor spaces have been carefully considered to provide an attractive and functional setting without demanding traditional upkeep, allowing you to spend more time enjoying the home and its exceptional surroundings.

Every aspect of this residence has been thoughtfully considered, combining award-winning design, contemporary interiors, abundant natural light and an intelligent, flexible floorplan. With expansive water views, beautifully landscaped low-maintenance outdoor areas, generous accommodation and exceptional indoor and outdoor entertaining spaces, this is a sophisticated yet effortlessly liveable home designed to adapt beautifully to modern life.


The information on this website has in part been supplied to Harrison Agents Hobart by third parties and all information is published solely for potential purchasers to assist them in deciding whether or not they wish to make further enquiries about the properties. Harrison Agents Hobart has not checked the accuracy of the information and does no more than pass it on.
Property Details
Basic Info
Basic Info
Property Type
Townhouse
Listing Status
On Market
Parking Spaces
2
Land Size
310.00 m2
Building Size
287.00 m2
Rooms
4 bedroom(s), 2 bathroom(s)
Address
1/6 Ardilletta Road, Tranmere, Tas 7018
Floorplans and tours
Floorplan

David Lithgow
Contact Agent
Email enquiry to Harrison Agents - Hobart
David Lithgow
1/22 Salamanca Square, Battery Point, Tas 7004
What's your enquiry about?
By clicking "Submit", you accept our Privacy Policy and acknowledge that as the agent for this property is located overseas, your information may not be handled in accordance with the privacy laws applicable to this website.
Property ID: 152531132
Original Property ID: 152531132* THIS SERVICE MAY CONTAIN TRANSLATIONS POWERED BY GOOGLE. GOOGLE DISCLAIMS ALL WARRANTIES RELATED TO THE TRANSLATIONS, EXPRESS OR IMPLIED, INCLUDING ANY WARRANTIES OF ACCURACY, RELIABILITY, AND ANY IMPLIED WARRANTIES OF MERCHANTABILITY, FITNESS FOR A PARTICULAR PURPOSE AND NONINFRINGEMENT.
Similar Properties
These similar properties are shown based on the property type and distance to this listing.