


1 Aston Court, Echuca, Vic 3564
LATEST
 3
 1
 2
|House
$595,000
$595,000
Published on: 14 Oct 2026
Last updated on: 17 Oct 2026
Property ID: 152602632
Translate to English
For Sale via Private Negotiation
1 Aston Court, Echuca, Vic 3564
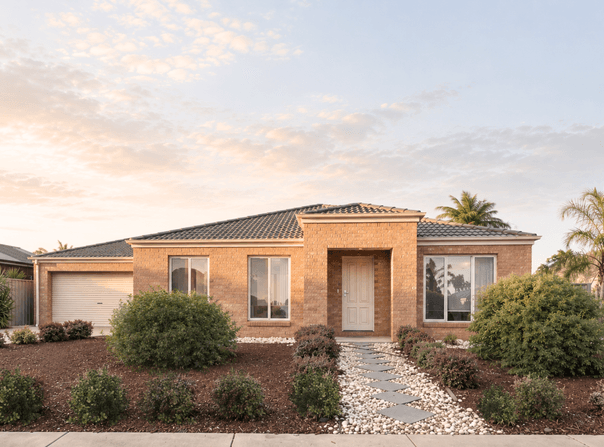
Set across a 477sqm corner allotment, 1 Aston Court is a home that keeps things simple, considered and incredibly easy to live in.
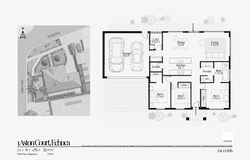
The floorplan is practical by design, with three bedrooms positioned separately from the home's main living space, creating a clear distinction between accommodation and everyday living.
Move through to the rear, however, and the home opens up.
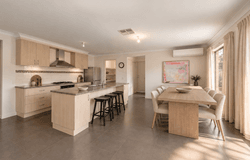
The kitchen, dining and living areas come together in one generous open-plan domain, with extensive glazing bringing natural light into the space and creating an easy connection between indoors and out.
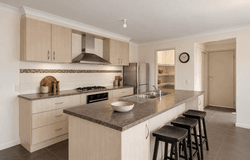
At its centre, the kitchen is well equipped with a long island bench, gas cooking, dishwasher, excellent storage and a dedicated larder.
The three bedrooms are complemented by built-in storage and a walk-in robe, while the central bathroom features a separate bath and shower. A powder room, separate WC and dedicated laundry add another layer of practicality to a floorplan that has been designed around everyday life.
And outside, the same thinking continues.
Established landscaping and predominantly paved surrounds create a private, low-maintenance setting, while the substantial double garage provides genuine side-by-side parking and direct access into the home.
With approximately 155sqm under roof, there is a lot here that simply makes sense.

THE FINER DETAILS
3 bedrooms
1 bathroom
Powder room + separate WC
WIR + built-in robes
Open-plan living + dining
Gas cooking
Dishwasher
Double garage
Low-maintenance corner allotment
Approx. 155sqm under roof

Selected images have been digitally staged for illustrative purposes. Furniture and styling depicted are not included with the property.
Property Details
Basic Info
Indoor Feature
Basic Info
Property Type
House
Listing Status
On Market
Parking Spaces
2
Land Size
477.00 m2
Rooms
3 bedroom(s), 1 bathroom(s)
Address
1 Aston Court, Echuca, Vic 3564
Floorplans and tours
Floorplan
Agent price guide


Zac Curtis

Kirsty Ladgrove
Contact Agent
Email enquiry to Ray White - Echuca
Zac Curtis
Kirsty Ladgrove
209 Anstruther Street, Echuca, Vic 3564
What's your enquiry about?
By clicking "Submit", you accept our Privacy Policy and acknowledge that as the agent for this property is located overseas, your information may not be handled in accordance with the privacy laws applicable to this website.
Property ID: 152602632
Original Property ID: 152602632* THIS SERVICE MAY CONTAIN TRANSLATIONS POWERED BY GOOGLE. GOOGLE DISCLAIMS ALL WARRANTIES RELATED TO THE TRANSLATIONS, EXPRESS OR IMPLIED, INCLUDING ANY WARRANTIES OF ACCURACY, RELIABILITY, AND ANY IMPLIED WARRANTIES OF MERCHANTABILITY, FITNESS FOR A PARTICULAR PURPOSE AND NONINFRINGEMENT.
Similar Properties
These similar properties are shown based on the property type and distance to this listing.