


1 Flinders Court, Paradise Point, Qld 4216
 4
 2
 4
|House
Offers Over $1,750,000
Offers Over $1,750,000
Published on: 11 Jun 2026
Last updated on: 19 Oct 2026


Property ID: 151445016
Translate to English
Vendor Purchased Elsewhere, Will Be SOLD
1 Flinders Court, Paradise Point, Qld 4216
PRIVATE RESORT IN THE HEART OF PARADISE POINT
4 Bed  2 Bath  2 Car  Pool
Beautifully located at the top of a quiet cul-de-sac, this family home offers something increasingly hard to find in Paradise Point – space, privacy and a genuine resort-style lifestyle, just moments from the Village and Broadwater.
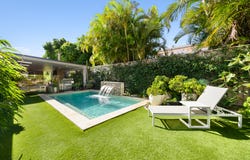
Set on a generous 682m² block and surrounded by established tropical gardens, the home feels like a private escape from the moment you enter the property. Lush greenery, light-filled interiors and an effortless connection between indoor and outdoor living create a wonderfully relaxed atmosphere where you can entertain, unwind by the pool or simply enjoy your own peaceful sanctuary.
Designed for the Gold Coast lifestyle, the spacious open-plan living areas flow seamlessly through expansive bifold doors to an impressive covered alfresco entertaining area. Complete with its own fireplace and overlooking the sparkling inground pool and tropical gardens, this is a space made for long lunches, summer evenings with friends or a quiet morning coffee surrounded by greenery.
One of the biggest attractions is the location. Paradise Point Village, its cafés and restaurants, the Broadwater foreshore and bowls club are all close by, giving you the freedom to leave the car at home and enjoy everything this highly sought-after waterside community has to offer.
Feature of this property include:
- Large 682m2 block , top of the cul-de-sac
- Open plan kitchen, dining and family area
- Kitchen with sliding windows to alfresco servery / high bar
- Quality Miele appliances including induction cooktop
- Seamless transition from indoor to outdoor entertaining
- Extensive use of bifolding doors, with retractable insect screens
- Master bedroom with WIR, Ensuite with twin vanity,  large soaker bath and separate shower
- Master bedroom all opens onto undercover alfresco area
- Bed 2,3 & 4 with built in robes
- Main bathroom with twin vanities and floor to ceiling tiles
- Samsung ducted air-conditiong with 5 zones
- Ceiling fans throughout
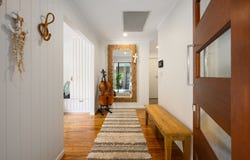
- Extensive use of VJ panelling and decorative cornice throughout the home
- Large covered alfresco area in a lush tropical setting overlooking the pool
- Inground salt chlorinated pool  with waterfall
- Plantation shutters throughout
- Mature low maintenance gardens and artificial grass throughout the property
- Solar power system 13.2KW with 10Kw invertor
- Extensive use of LED lighting throughout
- Three phase power outlet for EV car charging
- Walk to the village, Broadwater foreshore and bowls club
- Great access to major arterial roads and the M1
- Undercover handyman workshop area and substantial storage
- Attic storage with ladder to garage ceiling
- Private and secure, fully fenced, separate pedestrian access gate
- Electric gate to driveway
- Double carport with panel lift door
- Secure off street parking for boats, caravan or camper trailer
 -2 Minutes by car to Paradise Point cafes and restaurants
- 5 minutes Runaway Bay and Harbour Town shopping centre
- 10 minutes to Hope Island and Sanctuary Cove golf clubs
- 10 Minutes Griffith University Hospital
- 15 Minutes to Gold Coast surf beaches
- 1 hour to Brisbane International airport
- General rates approx. $1523 per ½ year
- Rental Appraisal $1500 - $1600 per week

Whether it's a morning walk along the Broadwater, coffee in the Village, lunch with friends or coming home to relax beside your own pool, this property offers a lifestyle that's difficult to replicate.
To arrange your inspection, contact Leo on 0414 810 495 or Sue on 0410 598 466.


Price Disclaimer: This property is being sold without a price & therefore a price guide cannot be provided. The website may have filtered the property into a price bracket for website functionality purposes only

Disclaimer:
We have in preparing this information used our best endeavours to ensure that the information contained herein is true and accurate, but accept no responsibility and disclaim all liability in respect of any errors, omissions, inaccuracies or misstatements that may occur. Prospective purchasers should make their own enquiries to verify the information contained herein.
* denotes approximate measurements.
Property Details
Basic Info
Indoor Feature
Basic Info
Property Type
House
Listing Status
On Market
Parking Spaces
4
Land Size
682.00 m2
Building Size
350.00 m2
Rooms
4 bedroom(s), 2 bathroom(s)
Address
1 Flinders Court, Paradise Point, Qld 4216
Floorplans and tours
Floorplan

Leo Ryan

Sue Thorpe
Contact Agent
Email enquiry to Harcourts Property Hub
Leo Ryan
Sue Thorpe
102-104 Eastside, 6 Waterfront Place, Robina, Qld 4226
What's your enquiry about?
By clicking "Submit", you accept our Privacy Policy and acknowledge that as the agent for this property is located overseas, your information may not be handled in accordance with the privacy laws applicable to this website.
Property ID: 151445016
Original Property ID: 151445016* THIS SERVICE MAY CONTAIN TRANSLATIONS POWERED BY GOOGLE. GOOGLE DISCLAIMS ALL WARRANTIES RELATED TO THE TRANSLATIONS, EXPRESS OR IMPLIED, INCLUDING ANY WARRANTIES OF ACCURACY, RELIABILITY, AND ANY IMPLIED WARRANTIES OF MERCHANTABILITY, FITNESS FOR A PARTICULAR PURPOSE AND NONINFRINGEMENT.
Similar Properties
These similar properties are shown based on the property type and distance to this listing.