


1 Jonquill Court, Cannonvale, Qld 4802
 4
 2
 4
|House
For Sale $895,000
For Sale $895,000
Published on: 23 Oct 2026
Last updated on: 23 Oct 2026
Property ID: 152446052
Translate to English
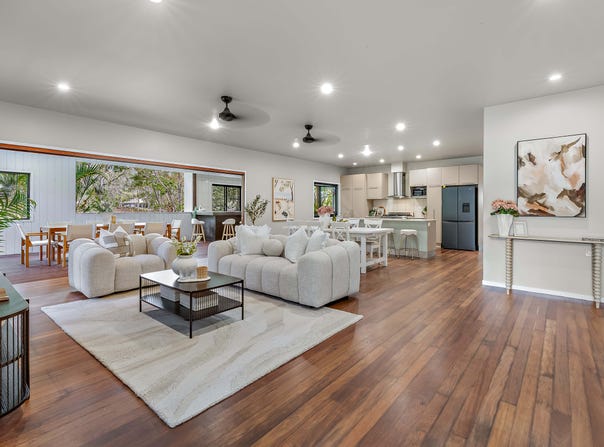
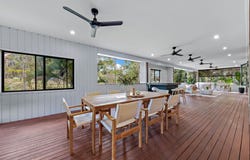
Spacious. Elegant. Private. Featuring a unique 17m x 4.6m undercover indoor/outdoor living space, lounge and family room! This is a stand out home.
1 Jonquill Court, Cannonvale, Qld 4802
Designed for family living this beautifully designed home is very different to most modern 4 bedroom/2 bathroom designs.

The home features high-set ceilings and timber floors.  It's elevated position overlooking a bushland reserve creates privacy. It truly feels like a tropical oasis.

Enjoy sunrises over the ridge from the expansive 17m x 4.6m covered in verandah which faces south east to catch the breeze. This verandah can be closed off to the main living area with timber and glass bi fold doors.

At sunset you'll see the sun reflecting off the ridges high above the valley floor. The rainforest changes to all shades of dark emerald as the chorus of kookaburras, cockatoos and Torres Strait Pigeons signal it may be time for your favourite drink.

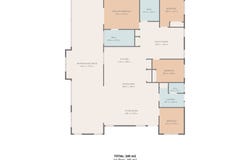
Designed with family living in mind, there are two additional family/lounge areas providing flexible options for growing families, entertaining or simply enjoying your own space. This floor plan is both practical and unique.

The large kitchen features in the centre of the home with generous bench space ,great lighting and abundant storage and overlooks the dining, main lounge and verandah zones.

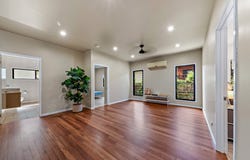
Two double bedrooms, the master suite and main bathroom flow off a second spacious area, which could be used as a teenage retreat, second lounge room or quiet reading area. There is another bedroom/office located at the front of home.

The main bathroom and ensuite are larger than expected, with floor to ceiling tiles. The main bathroom has space for a spa or bath to be installed.

There is a lock up garage under the length of the home with plenty of room for two cars a trailer and a jet ski for example and additional space to build more storage.

Located in a sought after area of Cannonvale and close to Whitsunday Plaza, schools, bus stops and a great park for the children, an inspection of this home is a must.
Property Details
Basic Info
Indoor Feature
Outdoor Feature
Basic Info
Property Type
House
Listing Status
On Market
Parking Spaces
4
Land Size
635.00 m2
Building Size
245.00 m2
Solar Panels
Water Tank
Rooms
4 bedroom(s), 2 bathroom(s)
Address
1 Jonquill Court, Cannonvale, Qld 4802
Floorplans and tours
Floorplan

Lisa Christofersen
Lisa Christofersen Properties
Ridge View Rd, Cannonvale, Qld 4802
Get in touch
Contact Agent
Email enquiry to Lisa Christofersen Properties
Lisa Christofersen
Ridge View Rd, Cannonvale, Qld 4802
What's your enquiry about?
By clicking "Submit", you accept our Privacy Policy and acknowledge that as the agent for this property is located overseas, your information may not be handled in accordance with the privacy laws applicable to this website.
Property ID: 152446052
Original Property ID: 152446052* THIS SERVICE MAY CONTAIN TRANSLATIONS POWERED BY GOOGLE. GOOGLE DISCLAIMS ALL WARRANTIES RELATED TO THE TRANSLATIONS, EXPRESS OR IMPLIED, INCLUDING ANY WARRANTIES OF ACCURACY, RELIABILITY, AND ANY IMPLIED WARRANTIES OF MERCHANTABILITY, FITNESS FOR A PARTICULAR PURPOSE AND NONINFRINGEMENT.
Similar Properties
These similar properties are shown based on the property type and distance to this listing.