


1 Kilkee Street, Ridgewood, WA 6030
 4
 2
 2
|House
Offers in the High $800k’s
Offers in the High $800k’s
Published on: 26 Aug 2026
Last updated on: 19 Oct 2026
Property ID: 152140060
Translate to English
Parkside Perfection!
1 Kilkee Street, Ridgewood, WA 6030
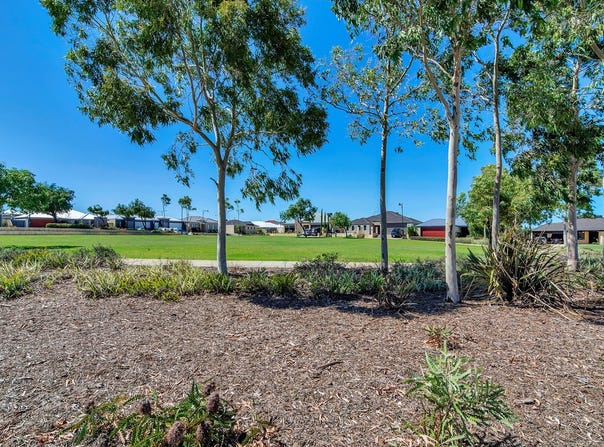
Welcome to 1 Kilkee Street, Ridgewood, perfectly positioned on a spacious 622sqm corner block overlooking the park. With established gardens, generous living spaces and plenty of room outdoors, this well presented home offers the perfect setting for young families, growing families or those looking for a home with space, comfort and a wonderful parkside lifestyle.

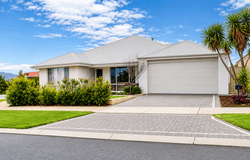
From the moment you arrive, the established gardens and attractive street appeal create a warm and welcoming first impression. Built in 2010, this home is ready to begin its next chapter.

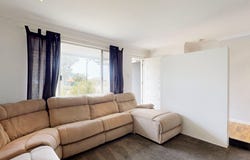
Step inside and you are greeted by a generous front lounge, complete with a step-down feature and large windows capturing lovely views across the park. Timber-look laminate flooring flows throughout the main living zones, complemented by skirting boards for a polished finish.

The heart of the home is the spacious open-plan kitchen, dining and family area, designed for everyday living and entertaining. The kitchen has been thoughtfully updated with a new oven, 5-burner gas hotplate and rangehood, while warm neutral stone benchtops add a touch of elegance. A breakfast bar provides the perfect spot for casual meals or morning coffee, and the convenient shoppers' entry through the double auto garage makes unpacking the groceries or getting the kids into the car wonderfully easy.

The adjoining family zone features a recessed area with floating timber shelving, downlights with dimmers and wall sconces, creating a warm and inviting space where family and friends can gather. A split-system air conditioner helps keep the main living area comfortable all year round.

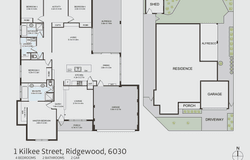
A particularly useful feature is the open activity/study area positioned between bedrooms three and four. Whether you need a children's playroom, homework zone, second lounge or a space for older children to retreat to, this versatile area offers plenty of options.

The main bedroom is a true retreat, featuring a striking feature wall, downlights, ceiling fan and pendant lighting positioned perfectly for evening reading. The resort-style ensuite offers a large vanity with two china basins, a deep bath for relaxing after a long day, screened shower and floor-to-ceiling tiling. Add the generous walk-in robe and you have a spacious and comfortable master suite.

Bedroom two is queen-sized, has new carpet and includes a double sliding robe, while bedrooms three and four are also generously proportioned with double sliding robes and pleasant outlooks towards the rear gardens.

The main bathroom is light and bright and includes a bath, shower and vanity. The laundry offers a practical laundry tub, walk-in linen storage and easy access to the second toilet.

Step outdoors and the appeal continues. The large decked alfresco area is perfect for entertaining, relaxing with a coffee or enjoying family gatherings. A generous paved area provides plenty of space for toddlers to ride their bikes, while the established gardens and good-sized lawned backyard create a wonderful environment for children to play.

There is plenty of room for a trampoline, play equipment or even a future pool, giving the backyard plenty of scope to grow with your family.

What I love about this home:
Spacious 622sqm corner block overlooking Clogher Park
Four generous bedrooms, two bathrooms
Separate front lounge with park views
Open-plan kitchen, dining and family living
Versatile activity/study/play area between bedrooms three and four
New oven, 5-burner gas hotplate and rangehood
Warm neutral stone kitchen benchtops and breakfast bar
Shoppers' entry from the double auto garage
Split-system air conditioning in living area
An added extra is the security camera system, providing peace of mind and added security for you and your family.

Timber-look laminate flooring throughout living zones
Spacious master suite with walk-in robe and resort-style ensuite
New carpet to bedroom two
Large decked alfresco entertaining area
Established gardens and generous lawned backyard kept lush and green with reticulation
Spacious paved area ideal for children to ride their bikes
Plenty of room for play equipment, trampoline or pool
Great street appeal and park side position
Built in 2010

As with so many sought-after northern suburbs, this home enjoys easy access to everything you need for a connected family lifestyle. With convenient freeway access, nearby train lines providing direct connections to Perth CBD and further north to Yanchep, pristine beaches, major shopping centres, quality schools and a wide range of established infrastructure, this is a location designed with family living in mind.

Whether it's the daily commute, the school run, weekend shopping or a day at the beach, everything is within easy reach.

I look forward to showing you through.

Disclaimer:
This information is provided for general information purposes only and is based on information provided by the Seller and may be subject to change. No warranty or representation is made as to its accuracy and interested parties should place no reliance on it and should make their own independent enquiries.
Property Details
Basic Info
Basic Info
Property Type
House
Listing Status
Under Contract
Parking Spaces
2
Land Size
622.00 m2
Rooms
4 bedroom(s), 2 bathroom(s)
Address
1 Kilkee Street, Ridgewood, WA 6030
Floorplans and tours
3D Tour

Leanne Waters
Contact Agent
Email enquiry to The Agency - WA
Leanne Waters
Level 2, 1 Cambridge Street, West Leederville, WA 6007
What's your enquiry about?
By clicking "Submit", you accept our Privacy Policy and acknowledge that as the agent for this property is located overseas, your information may not be handled in accordance with the privacy laws applicable to this website.
Property ID: 152140060
Original Property ID: 152140060* THIS SERVICE MAY CONTAIN TRANSLATIONS POWERED BY GOOGLE. GOOGLE DISCLAIMS ALL WARRANTIES RELATED TO THE TRANSLATIONS, EXPRESS OR IMPLIED, INCLUDING ANY WARRANTIES OF ACCURACY, RELIABILITY, AND ANY IMPLIED WARRANTIES OF MERCHANTABILITY, FITNESS FOR A PARTICULAR PURPOSE AND NONINFRINGEMENT.
Similar Properties
These similar properties are shown based on the property type and distance to this listing.