


1 O'Grady Way, Canning Vale, WA 6155
 4
4 2
2 2
2|House
Inviting Offers - High $1.2's
Inviting Offers - High $1.2's
Published on: 28 Aug 2026
Last updated on: 09 Oct 2026


Property ID: 152165680
Translate to English
GRAND FAMILY LIVING - WITH ROOM FOR EVERYONE + SPARKLING POOL
1 O'Grady Way, Canning Vale, WA 6155
If your family is growing and you've been searching for a home where everyone can have their own space, 1 O'Grady Way, Canning Vale may just be the one.

Set on a generous 652m² corner block, this substantial family home enjoys great street appeal.  Designed around distinct living zones, it creates space and great separation for parents, children and entertaining without losing that all-important sense of connection.

From the moment you step through the double-door entrance, the wide entry, high ceilings  give you a taste of the scale and space that awaits within.

THE MASTER ZONE - The master suite is more than simply a bedroom – it is a true parents' retreat. The supersized bedroom incorporates an additional retreat area that could become a quiet reading nook, nursery, home office, craft space or simply a great escape at the end of the day.

A large walk-in robe provides excellent storage, while the spacious ensuite means no fighting over bench space, with two separate vanities and a large corner spa where you can soak, relax and zone out.

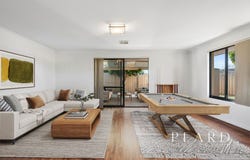
THE LIVING / ENTERTAINMENT ZONE  - At the heart of the home is the generously proportioned kitchen, family and dining area.

The kitchen is the hub of this home ideally positioned to connect with the surrounding living areas and offering grand proportions, feature bulk head ceilings, island bench, a five-burner cooktop, large oven, dishwasher and walk-in pantry, with plenty of space for family cooking, entertaining and everyday life.

The sunken theatre room - currently used as a fifth bedroom, providing additional flexibility for teenagers, guests or those requiring extra accommodation.

From the family and dining area, the games room can be opened up or separated by French doors, allowing the space to adapt beautifully to different occasions.

THE CHILDREN'S WING - The three bedrooms are king sized, and positioned within their own dedicated children's wing, giving younger family members a space they can truly call their own.

An adjoining activity area is ideal as a children's study, homework zone, playroom or teenage retreat, creating separation from the main living areas while still keeping everyone connected.

For growing families, this is the kind of thoughtful layout that can make everyday life just that little bit easier.

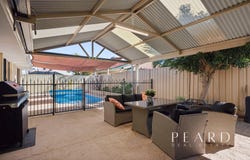
OUTDOOR ENTERTAINING - The games room flows directly outside to the alfresco entertaining area and high-pitched patio, overlooking the sparkling swimming pool.

Summer afternoons, family barbecues, children splashing in the pool and friends gathered under the patio… this is a backyard made for creating memories.

There is  a large shed, while the generous garage provides additional storage and convenient access through to the rear garden.

CLIMATE CONTROL - You'l be assured of climate comfort with the ducted reverse cycle air-conditioning.

Practicality hasn't been forgotten either, with a spacious laundry,  and NBN connectivity completing the picture.

And the location makes family life just as easy.  With parks, a picturesque lake, schools, public transport and Livingstone Marketplace all within easy reach, everyday conveniences are right on your doorstep.

The property is currently leased to excellent tenants until December, presenting an appealing opportunity for investors, or for buyers planning ahead for their future family home.

Perhaps this Christmas, the presents won't be the only thing waiting under the tree… your new family home could be too.

Features you'll love:

- Generous 652m² corner block
- Great street appeal with feature arched window.
- Distinct Master Zone, Entertainment Hub and Children's Wing
- Four spacious bedrooms
- Theatre room currently utilised as a fifth bedroom
- Two bathrooms
- Supersized master suite with parents' retreat
- Large walk-in robe
- Ensuite with two separate vanities
- Large corner spa
- Three minor king sized bedrooms within a dedicated Children's Wing
- Children's activity, study or play area
- Double-door entrance
- High ceilings and feature boxed ceilings
- Centrally positioned kitchen
- Five-burner cooktop
- Large oven
- Dishwasher
- Walk-in pantry
- Open-plan family and dining
- Games room with French-door separation
- Alfresco entertaining
- High-pitched patio
- Sparkling swimming pool
- Spacious laundry
- Ducted reverse-cycle air conditioning
- NBN connected
- Large double garage with remote access & additional storage
- Garage access with shopper door entrance and access through to rear garden
- Large shed
- Solar panels*
- Close to schools, parks, lake, buses and Livingstone Marketplace
- Currently tenanted until December
- Big on space. Big on lifestyle. And beautifully zoned for growing family life.

Internal Space I 248m2 I Garage 41m2 I Alfresco 30m2 I Porch 8m2 I Shed 12m2.
Total Area:  339m2.

* Solar panels are included in the sale but will be be sold in as is condition.
** Virtual staging has been used on some images.

Disclaimer:
This information is provided for general information purposes only and is based on information provided by the Seller and may be subject to change.  No warranty or representation is made as to its accuracy and interested parties should place no reliance on it and should make their own independent enquiries.
Property Details
Basic Info
Indoor Feature
Outdoor Feature
Basic Info
Property Type
House
Listing Status
Under Contract
Parking Spaces
2
Land Size
652.00 m2
Building Size
263.00 m2
Solar Panels
Rooms
4 bedroom(s), 2 bathroom(s)
Address
1 O'Grady Way, Canning Vale, WA 6155
Floorplans and tours
Floorplan

Sue Rowles
Contact Agent
Email enquiry to Peard Real Estate - HILLARYS
Sue Rowles
32B, 58 Southside Drive, Sorrento Quay, Hillarys, WA 6025
What's your enquiry about?
By clicking "Submit", you accept our Privacy Policy and acknowledge that as the agent for this property is located overseas, your information may not be handled in accordance with the privacy laws applicable to this website.
Property ID: 152165680
Original Property ID: 152165680* THIS SERVICE MAY CONTAIN TRANSLATIONS POWERED BY GOOGLE. GOOGLE DISCLAIMS ALL WARRANTIES RELATED TO THE TRANSLATIONS, EXPRESS OR IMPLIED, INCLUDING ANY WARRANTIES OF ACCURACY, RELIABILITY, AND ANY IMPLIED WARRANTIES OF MERCHANTABILITY, FITNESS FOR A PARTICULAR PURPOSE AND NONINFRINGEMENT.
Similar Properties
These similar properties are shown based on the property type and distance to this listing.