


1 Phillis Court, Warradale, SA 5046
 4
 1
 5
|House
$1,450,000
$1,450,000
Published on: 28 Aug 2026
Last updated on: 23 Oct 2026
Property ID: 152091200
Translate to English
Spread out, dive in; a quiet Warradale cul-de-sac gem with summer on speed dial…
1 Phillis Court, Warradale, SA 5046
Best Offers by 10:00am Tuesday 27 October (USP)

Some homes make family life easier. This one makes it a whole lot more fun.

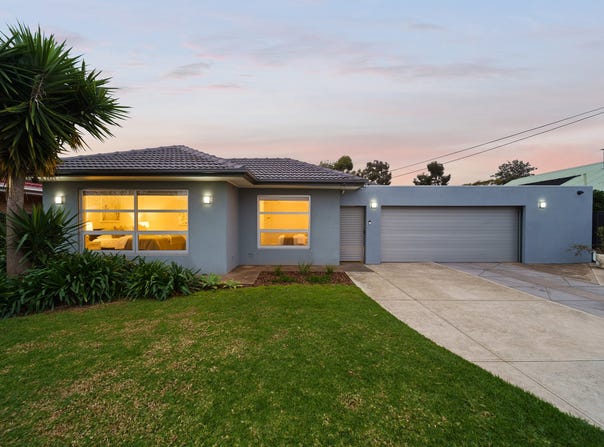
Held and loved by the same family for 32 years, this real Warradale gem occupies the perfect position in a peaceful, tightly held cul-de-sac. With a generous 20.32m
frontage, retreat into the privacy and security of your own sanctuary, with generous indoor and outdoor living-and when those beautiful warm days arrive, step outside and dive into the solar-heated pool.

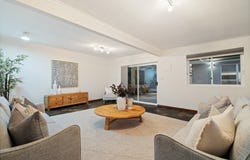
Inside, light takes the lead. Polished Jarrah timber floors and high ceilings frame a
free-flowing open-plan domain that stretches out in one big, bright sweep, giving
everyone room to come together without ever feeling on top of each other.

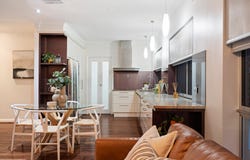
The JAG kitchen anchors it all, pairing stone benchtops with a recently upgraded
induction cooktop and electric oven, and a front-row seat to everything happening
around it. Both appliances were upgraded in 2025.

The main home's three spacious bedrooms, all with built-in robes, retreat to their
own wing alongside an updated family bathroom - keeping the sleeping quarters
tucked away when the rest of the house is in full swing. Ceiling fans feature
throughout the bedrooms.

Then the rear yard really starts to show off.

Bi-fold glass doors open to a semi-enclosed deck before a vast gabled pergola takes the baton, stretching out beside the sparkling waters of an in-ground pool and generous lawn to create one seriously good entertaining setup. The north-facing living area flows directly through the bi-fold doors to the entertainer's deck and undercover poolside pergola, creating a genuine indoor/outdoor
connection. Fire up the barbecue, fill the esky, soak up the northern sun and settle in- plenty of room to move makes staying home a very easy decision.

The approximately 60,000L concrete pool features a shallow end, 2m deep end,
multiple entry points and Zane solar heating upgraded in late 2023.

And just when you think you've seen it all, a freestanding rumpus room throws
another option into the mix. Home office, fourth bedroom, creative studio, gym,
dojo, or yoga retreat - whatever life needs next, there's room to make it happen.

Solar panels, an oversized garage, roller shutter, ceiling fans, separate laundry,
ducted and split-system air conditioning add the practical punch, ensuring the
everyday runs every bit as smoothly as the weekends. Daikin ducted reverse-cycle
air conditioning was upgraded in 2025 with AirTouch 5 smart/app control, while secure double parking, additional storage and off-street parking for
approximately five vehicles add flexibility.

Although with Warradale on your doorstep, staying put won't always win. Start the
day with coffee at Banks & Brown, call into Patritti's cellar door, hit Brighton Beach
when the mercury climbs or let Jetty Road and Glenelg handle dinner. Westfield
Marion takes care of the practical stuff, Warradale Primary and Hamilton Secondary College zoning ticks the school boxes, with Westminster, Brighton Secondary and Sacred Heart College nearby and an easy CBD run keeps workdays nicely connected.

A quiet cul-de-sac in one of Warradale's handiest pockets – where Brighton Beach,
good coffee, great schools and just about everything else sit comfortably within
reach.

Mid-century bones, modern flow, and a backyard that sorts every summer - 1 Phillis Court puts the good life on repeat.

More to love:
C1964 Torrens-titled home on 635sqm allotment
• Solar panel 6.6kW system
• Inground pool
• Ducted reverse cycle air-conditioning throughout, with split system to studio
• Ceiling fans to bedrooms
• Oversized double garage and additional off-street parking
• Updated separate laundry
• High ceilings
• Polished Jarrah timber floors, with slate tiling to rumpus
• Extensive storage throughout, including built-in robes
• Garden shed
• Updated bathroom with wide vanity, bathtub, corner shower, and separate WC
• Freestanding, air-conditioned rumpus/studio with flexible fourth-bedroom or
home-office potential
• North-facing rear entertaining, lawn and pool area
• Quiet cul-de-sac
• Upgraded electrical switchboard (2025)
• Established private gardens

Specifications:
CT / 5176/107
Council / Marion
Zoning / GN
Built / 1964
Land / 635m2 (approx.)
Frontage / 20.32m
Council Rates / $2,573.31pa
Emergency Services Levy / $202.25pa
SA Water / $262.19pq
Estimated rental assessment $800 to $850 per week/ Written rental assessment can be provided upon request
Nearby Schools / Warradale P.S, Paringa Park P.S, Brighton P.S, Ascot Park P.S, Darlington P.S, Hamilton Secondary College, Brighton Secondary School, Seaview H.S, Westminster and Sacred Heat College.

Disclaimer: All information provided has been obtained from sources we believe to be accurate, however, we cannot guarantee the information is accurate and we accept no liability for any errors or omissions (including but not limited to a property's land size, floor plans and size, building age and condition). Interested parties should make their own enquiries and obtain their own legal and financial advice. Should this property be scheduled for auction, the Vendor's Statement may be inspected at any Harris Real Estate office for 3 consecutive business days immediately preceding the auction and at the auction for 30 minutes before it starts. RLA | 343664
Property Details
Basic Info
Basic Info
Property Type
House
Listing Status
On Market
Parking Spaces
5
Land Size
635.00 m2
Rooms
4 bedroom(s), 1 bathroom(s)
Address
1 Phillis Court, Warradale, SA 5046
Floorplans and tours
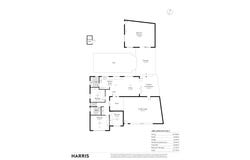
Floorplan

Guy Barrett

Cameron Ker
Contact Agent
Email enquiry to Harris Real Estate - Glenelg RLA 343664
Guy Barrett
Cameron Ker
1/115-123 Jetty Rd, Glenelg, SA 5045
What's your enquiry about?
By clicking "Submit", you accept our Privacy Policy and acknowledge that as the agent for this property is located overseas, your information may not be handled in accordance with the privacy laws applicable to this website.
Property ID: 152091200
Original Property ID: 152091200* THIS SERVICE MAY CONTAIN TRANSLATIONS POWERED BY GOOGLE. GOOGLE DISCLAIMS ALL WARRANTIES RELATED TO THE TRANSLATIONS, EXPRESS OR IMPLIED, INCLUDING ANY WARRANTIES OF ACCURACY, RELIABILITY, AND ANY IMPLIED WARRANTIES OF MERCHANTABILITY, FITNESS FOR A PARTICULAR PURPOSE AND NONINFRINGEMENT.
Similar Properties
These similar properties are shown based on the property type and distance to this listing.