


1 Rochester Avenue, Colonel Light Gardens, SA 5041
LATEST
 6
6 4
4 4
4|House
Best Offers by 27/10
Best Offers by 27/10
Published on: 08 Oct 2026
Last updated on: 08 Oct 2026


Property ID: 152516120
Translate to English
A Heritage Home Reimagined for Extraordinary Family Living
1 Rochester Avenue, Colonel Light Gardens, SA 5041
Best Offers by 12pm, Tuesday 27th October (USP)

There is something special about a home that respects where it came from while embracing everything modern family life demands. Originally built in 1926, this beautifully maintained California Bungalow has been thoughtfully extended and transformed into an exceptional family residence - pairing heritage character with an expansive, highly considered floorplan, beautifully landscaped gardens and an enviable poolside setting.

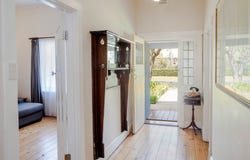
Inside, the original bungalow reveals all the character you hope to find in a home of this era. Soaring 3.1metre ceilings, ornate detailing, original Baltic pine floorboards, decorative fretwork and cornicing create a wonderful sense of warmth and history, while the carefully designed extension continues these details and proportions in a remarkably cohesive way.

At the heart of the home is a kitchen created with serious cooking and entertaining in mind. Striking black cabinetry sits beneath a pressed metal ceiling feature, while an oversized island provides extensive storage. Integrated Siemens appliances include a coffee machine, microwave convection oven, double oven, 900mm induction cooktop, rangehood and chargriller. A Billi boiling, chilled and sparkling water system and two bar fridges add further practicality.

The substantial butler's pantry continues the exceptional functionality, with sink, dishwasher, extensive storage, French-door fridge and shelving, allowing the main kitchen to remain the centre of the action.

Accommodation is exceptional, with six bedrooms and four bathrooms, while the flexible floorplan adapts beautifully to the way your family lives. The master suite is a private retreat, complete with a beautifully fitted dressing room and bespoke built-in furniture, including a rotating shoe rack and full-length mirror. The ensuite features floor-to-ceiling tiling, complemented by a separate powder room.

At the front of the home, the guest bedroom features a built-in king-size Murphy bed, wardrobes and bookcases, making it equally suited to guests or extended family. Another bedroom retains its original fireplace, converted to gas, with beautiful tiled surround and timber mantelpiece. At the rear, two further bedrooms each enjoy their own ensuite, 19mm Jarrah floors, split-system air conditioning and high bay windows providing natural light and ventilation while maintaining privacy.

Perhaps one of the home's greatest strengths is its ability to change with you. Multiple living zones allow the original portion of the home to operate almost independently, creating genuine potential for multi-generational living, older children wanting their own space, guests or simply more room to spread out. The extension adds a substantial living room overlooking the pool, with polished concrete floors and expansive louvred windows capturing cooling easterly breezes.

Outside, the expansive paved terrace sits alongside the lawn and pool, creating a generous setting for dining, lounging and entertaining. Automatic garden lighting and a 4.5-metre umbrella make it a space designed to be enjoyed from morning through to long summer evenings.

At the centre of it all, the black fully tiled concrete pool makes a striking statement against the surrounding gardens. Solar heated and saltwater chlorinated, with perimeter LED lighting, it is as practical as it is beautiful.

Tucked away at the rear, the garden becomes a quieter world of its own, with established planting, four irrigated raised vegetable beds and a mature frangipani creating a wonderfully peaceful setting.

Practicality hasn't been overlooked, with a double carport, oversized double garage with mezzanine storage and additional garden shed. Extensive rainwater collection, 32 solar panels and a 13.5kW Tesla battery further enhance the home's considered design.

All this sits within a peaceful, tree-lined Colonel Light Gardens setting. This is a home with genuine presence, but it is the way everything comes together that makes it so compelling: the character of the original bungalow, the scale and flexibility of the extension, the unique showstopping kitchen, the accommodation, gardens and pool - all designed around a life that can be lived generously.

A home for growing families, extended families and enthusiastic entertainers, 1 Rochester Avenue is a rare example of heritage character and modern family living brought together in a truly unique way.

Property Highlights:
- 1926 Bungalow on 986sqm (approx.)
- 3.1m ceilings, original Baltic pine floors & heritage detailing
- Custom black kitchen with pressed metal ceiling
- Siemens coffee machine, double oven, microwave convection oven & 900mm induction cooktop
- Billi boiling, chilled & sparkling water system
- Fully equipped butler's pantry
- Master suite with bespoke dressing room
- Three bedrooms with ensuites
- Built-in king-size Murphy bed to guest bedroom
- Extension with polished concrete floors & louvred windows
- Ducted cooling and heating to main rooms; split systems to three bedrooms
- Solar-heated, tiled concrete saltwater pool with LED lighting
- Landscaped, irrigated gardens
- Overheight double garage with mezzanine storage
- 32 solar panels / 10.5kW system + 13.5kW Tesla battery
- Multiple rainwater tanks for garden and pool use

Neighbourhood Highlights:
- 10min walk to Mitcham Railway Station
- Bus stops on Goodwood Road & East Parkway
- Foodland and everyday shopping nearby
- Tennis courts across the road
- Reade Park & Mortlock Park nearby
- Zoned to Colonel Light Gardens Primary School & Unley High School
- Close to Scotch College, Cabra College & Mercedes College

All information provided has been obtained from sources we believe to be accurate, however, we cannot guarantee the information is accurate and we accept no liability for any errors or omissions. RLA 355129.
Property Details
Basic Info
Indoor Feature
Outdoor Feature
Basic Info
Property Type
House
Listing Status
On Market
Parking Spaces
4
Land Size
986.00 m2
Solar Panels
Rooms
6 bedroom(s), 4 bathroom(s)
Address
1 Rochester Avenue, Colonel Light Gardens, SA 5041
Floorplans and tours
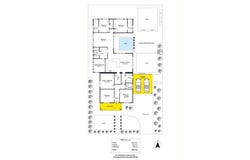
Floorplan

Robbie Smith

Ellie Draper
24 The Strand, Colonel Light Gardens, SA 5041
Get in touch
Contact Agent
Email enquiry to Ray White - Colonel Light Gardens RLA 355129
Robbie Smith
Ellie Draper
24 The Strand, Colonel Light Gardens, SA 5041
What's your enquiry about?
By clicking "Submit", you accept our Privacy Policy and acknowledge that as the agent for this property is located overseas, your information may not be handled in accordance with the privacy laws applicable to this website.
Property ID: 152516120
Original Property ID: 152516120* THIS SERVICE MAY CONTAIN TRANSLATIONS POWERED BY GOOGLE. GOOGLE DISCLAIMS ALL WARRANTIES RELATED TO THE TRANSLATIONS, EXPRESS OR IMPLIED, INCLUDING ANY WARRANTIES OF ACCURACY, RELIABILITY, AND ANY IMPLIED WARRANTIES OF MERCHANTABILITY, FITNESS FOR A PARTICULAR PURPOSE AND NONINFRINGEMENT.
Similar Properties
These similar properties are shown based on the property type and distance to this listing.