


1 Smith Street, Hamilton South, NSW 2303
 4
 3
 2
|House
EOI | Closing Tues 24th Nov 5.00pm
EOI | Closing Tues 24th Nov 5.00pm
Published on: 23 Oct 2026
Last updated on: 23 Oct 2026
Property ID: 152716208
Translate to English
Beautifully Bespoke on Parkway Avenue
1 Smith Street, Hamilton South, NSW 2303
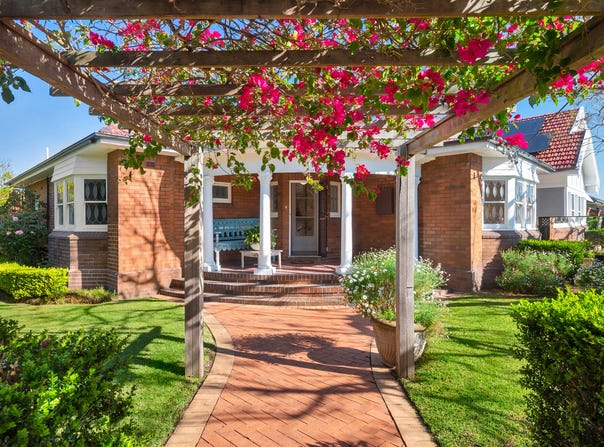
A bespoke transformation of exceptional quality, this beautiful period home is the deeply personal work of its artistic owners, where original craftsmanship and contemporary design have been handled with extraordinary care. Privately set on 688sqm fronting exclusive Parkway Avenue, the home is cocooned by established gardens and soaring hedges, creating a remarkably peaceful world of its own just 1.4km from the sand and surf at Bar Beach.

There's beauty in every direction. Original leadlight and sash windows, dark timber floors, ornate horsehair plaster ceilings, encaustic tiling and a working fireplace speak to the home's history, while a series of beautifully considered additions have reshaped it for modern family life.

The kitchen is the centrepiece, entirely handcrafted in flooded gum sourced from a single tree, with continuous grain cabinetry and luminous Imperial Danby marble quarried in Vermont. Its curved island is almost sculptural, complemented by Neff appliances, an integrated fridge, Fisher & Paykel double-drawer dishwasher and a fully appointed butler's pantry.

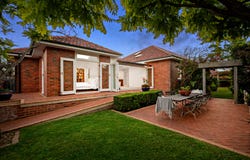
The kitchen connects the skylit dining room with a spectacular new sunroom, where natural limestone, exposed hardwood beams and a double-glazed glass ceiling bring incredible light into the home. Bi-fold doors disappear back against the walls, opening everything to the north-east gardens and creating an effortless flow between indoors and out.

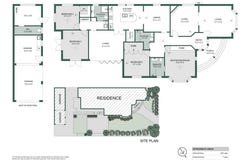
Four bedrooms and three beautifully finished bathrooms give the home genuine family versatility. Two bedrooms sit within the original footprint, including the main with garden outlook, built-in robe and a bespoke ensuite finished in L'Antic Colonial soft blue artisanal limestone tiles. A thoughtfully added two-bedroom zone offers another layer of flexibility, with its own bathroom, custom timber bookcase and kitchenette facilities. It could readily become a private one-bedroom retreat, with its own living space, for elderly parents, adult children or long-stay guests.

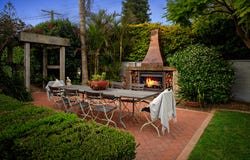
And then there are the grounds. Professionally landscaped into a series of private rooms, they're lush, formal and wonderfully secluded behind established 15ft hedges. Two pergolas, paved entertaining areas, a secret garden and a bespoke sandstone fireplace create spaces to gather through every season, while a bore keeps the greenery thriving. Even the garaging has been considered as part of the entertaining story, with marble benches and a sink, while a separate office with its own toilet gives working from home welcome privacy.

For all its seclusion, life here is wonderfully connected. Walk to beaches, shops, schools, parks, transport and weekend sport, with everyday errands easily handled on foot. It's a home of remarkable craftsmanship and individuality, but perhaps its greatest luxury is how comfortably it accommodates family life, with sunlight, privacy and space for everyone.

-	Truly individual brick and tile period home, 688sqm block on corner of Parkway Avenue
-	Freshly painted inside and out
-	4 large bedrooms, 3 custom bathrooms, 3 separate living areas plus dining room
-	Bespoke kitchen, 80cm induction cooktop, wall oven, double DishDrawer, butler's pantry
-	Secure tandem parking plus extra off-street spot in front, adjoining office with w/c
-	Ducted air-conditioning, working fireplace and ceiling fans provide climate control
-	Stroll to Hamilton Sth Public and Newcastle High, St Joseph's Primary – 650m, SFX – 1km
-	Marketown – 600m, Newcastle Interchange – 1.3km, Bar Beach – 1.4km


We have obtained all information used in the preparation of this document from third party sources however, we cannot guarantee the accuracy or currency of this information. Prospective purchasers and their advisors are advised to carry out and rely on their own enquiries and investigations in relation to the information in this document and the property it concerns.
Property Details
Basic Info
Basic Info
Property Type
House
Listing Status
On Market
Parking Spaces
2
Land Size
688.00 m2
Rooms
4 bedroom(s), 3 bathroom(s)
Address
1 Smith Street, Hamilton South, NSW 2303
Floorplans and tours
Floorplan

Brendan Murgatroyd
325 Charlestown Road, Charlestown, NSW 2290
Get in touch
Contact Agent
Email enquiry to Belle Property Newcastle, Lake Macquarie, Hunter Valley
Brendan Murgatroyd
325 Charlestown Road, Charlestown, NSW 2290
What's your enquiry about?
By clicking "Submit", you accept our Privacy Policy and acknowledge that as the agent for this property is located overseas, your information may not be handled in accordance with the privacy laws applicable to this website.
Property ID: 152716208
Original Property ID: 152716208* THIS SERVICE MAY CONTAIN TRANSLATIONS POWERED BY GOOGLE. GOOGLE DISCLAIMS ALL WARRANTIES RELATED TO THE TRANSLATIONS, EXPRESS OR IMPLIED, INCLUDING ANY WARRANTIES OF ACCURACY, RELIABILITY, AND ANY IMPLIED WARRANTIES OF MERCHANTABILITY, FITNESS FOR A PARTICULAR PURPOSE AND NONINFRINGEMENT.
Similar Properties
These similar properties are shown based on the property type and distance to this listing.