


10/10 Taronga Place, O'Malley, ACT 2606
 4
4 2
2 2
2|Townhouse
By Negotiation
By Negotiation
Published on: 28 Aug 2026
Last updated on: 01 Oct 2026
Property ID: 152164324
Translate to English
A Serene Setting, Beautifully Considered
10/10 Taronga Place, O'Malley, ACT 2606
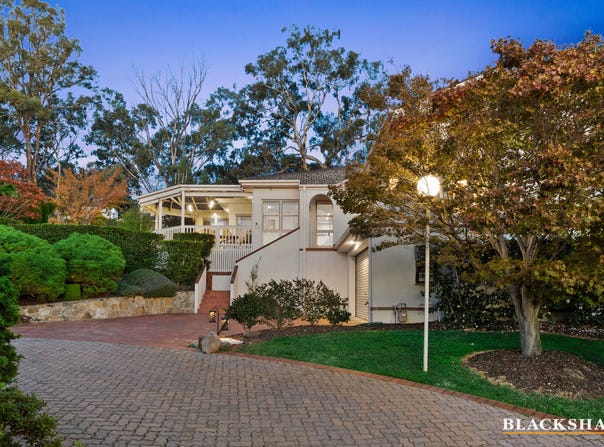
Set within an exclusive and exceptionally private townhouse complex, this elevated residence enjoys a beautiful sense of space and outlook, positioned at the upper end of the estate and backing onto reserve. From its elevated position, views extend across the valley towards the Brindabella Ranges, creating a peaceful backdrop that can be enjoyed throughout the home.

Thoughtfully maintained and recently refreshed, the residence is ready to move straight into with little left to do. Freshly repainted interiors are complemented by freshly steamed cleaned carpets, new curtains and blinds, premium, high-end Miele appliances and ducted vacuum system.

The generous floorplan has been designed for comfortable living, offering formal living and dining spaces alongside a substantial casual living area incorporating family and meals zones. This flows naturally outdoors to a covered entertaining area, surrounded by beautifully established gardens that provide colour, privacy and a sense of seclusion.

Quietly positioned, beautifully presented and enjoying an elevated outlook, this is a home that offers both comfort and convenience, with nothing more to spend and every reason to simply move in and enjoy.

* Elevated position backing and adjoining reserve
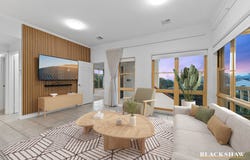
* High ceilings and abundant natural light
* Floor-to-ceiling double-hung sash windows
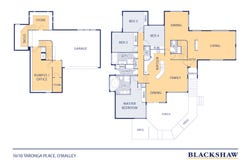
* Spacious split-level design
* Four bedrooms, all with built-in robes
* Main bedroom with ensuite, double vanity and spa bath
* Welcoming entry foyer
* Formal living room
* Separate dining room comfortably accommodating 10, with feature curved wall and built-in cabinetry
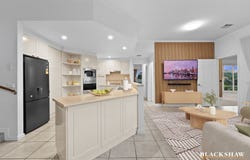
* Well-appointed kitchen with breakfast bar, island bench and adjoining meals and family areas
* Natural gas cooktop, integrated dishwasher and microwave
* Tiled flooring throughout the kitchen, meals and family areas
* Seamless access to covered outdoor entertaining deck
* Freshly steam-cleaned carpets throughout
* New curtains and blinds
* Ducted reverse-cycle Daikin heating and cooling
* New ducted vacuum system
* Convenient powder room
* Large double garage with automatic door, and internal access
* Excellent under-house storage
* Bosch security alarm system
* Beautifully established, fully landscaped gardens and colourful grounds
* Ideally positioned close to The Canberra Hospital, Garran Shopping Centre and Woden Town Square

Living Size: 309sqm (253.50sqm internal + 56sqm garage (approx.)
Land Size: 806sqm (approx.)
Strata: $2,450pq incl. water (approx.)
Rates: $2,291pa (approx.)
Land Tax: $2,827pa (approx.)
EER: 2

Disclaimer: All care has been taken in the preparation of this marketing material, and details have been obtained from sources we believe to be reliable. Blackshaw do not however guarantee the accuracy of the information, nor accept liability for any errors. Interested persons should rely solely on their own enquiries.

Prior to enquiry or inspection of this property you may wish to review our Information Collection Notice and Privacy Policy.
blackshaw.com.au/privacy
Property Details
Basic Info
Basic Info
Property Type
Townhouse
Listing Status
On Market
Parking Spaces
2
Land Size
806.00 m2
Building Size
309.00 m2
EER (Energy Efficiency Rating)
2
Rooms
4 bedroom(s), 2 bathroom(s)
Address
10/10 Taronga Place, O'Malley, ACT 2606
Floorplans and tours
Floorplan

Janae Mclister

Louise Harget
Contact Agent
Email enquiry to Blackshaw - Manuka
Janae Mclister
Louise Harget
27 Bougainville Street, Griffith, ACT 2603
What's your enquiry about?
By clicking "Submit", you accept our Privacy Policy and acknowledge that as the agent for this property is located overseas, your information may not be handled in accordance with the privacy laws applicable to this website.
Property ID: 152164324
Original Property ID: 152164324* THIS SERVICE MAY CONTAIN TRANSLATIONS POWERED BY GOOGLE. GOOGLE DISCLAIMS ALL WARRANTIES RELATED TO THE TRANSLATIONS, EXPRESS OR IMPLIED, INCLUDING ANY WARRANTIES OF ACCURACY, RELIABILITY, AND ANY IMPLIED WARRANTIES OF MERCHANTABILITY, FITNESS FOR A PARTICULAR PURPOSE AND NONINFRINGEMENT.
Similar Properties
These similar properties are shown based on the property type and distance to this listing.