


10/19 Yallambee, Queens Park, WA 6107
 7
 3
 3
|Townhouse
Contact Agent
Published on: 17 Apr 2026
Last updated on: 28 Oct 2026
Property ID: 150887944
Translate to English
7 Bedrooms, 3.5 Bathrooms Across Two Levels in Queens Park
10/19 Yallambee, Queens Park, WA 6107
7 Bedrooms | 3.5 Bathrooms | Double Garage + Carport
Approx. 414 m² Land | Approx. 273 m² Home | Ground-Floor Main Suite

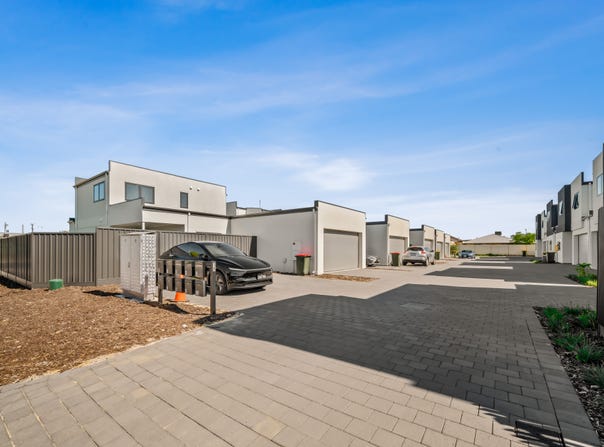
Seven bedrooms is a lot of home – and this one is laid out to use them well. Across two levels on approx. 414 m², it suits big or multi-generational families, and its separation between levels may suit a future dual-key setup (not currently approved; subject to council and all approvals).

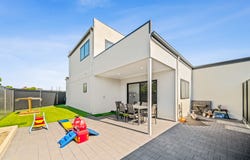
Downstairs, open-plan living and dining connects to the kitchen and out to the alfresco. The main suite is also on the ground floor, with a walk-in robe and ensuite – ideal for grandparents or anyone who'd rather avoid stairs.

Upstairs, more bedrooms, bathrooms and a separate living area give the rest of the household their own space. A double garage plus carport fits three cars.

Queens Park Station is approx. 1.2 km away and Westfield Carousel approx. 1.5 km, with Albany and Roe Highways close by.

Key Features
• 7 bedrooms, 3.5 bathrooms
• Approx. 273 m² building · approx. 414 m² land
• Ground-floor main suite with walk-in robe and ensuite
• Living areas on both levels
• Open-plan kitchen, living and dining to alfresco
• Double garage + additional carport
• Possible future dual-key conversion, subject to all approvals

Location (approx., Google Maps)
• 1.2 km to Queens Park Train Station
• 1.5 km to Westfield Carousel
• St Joseph's School approx. 420 m, Queens Park Primary approx. 880 m (straight line)
• 1.3 km to St Norbert College
• 10 km to Perth Airport, 13 km to Perth CBD

Inspections by appointment. Contact the team to arrange a viewing, request the floor plan, or discuss an offer for the seller's consideration.

Disclaimer:
Although every effort has been made to ensure the information provided for this property is considered correct and accurate at the time of writing, no warranty or representation is made as to its accuracy or completeness.

The property is not currently represented as an approved dual-key residence. Any reference to dual-key potential, future conversion, rental use or alternative accommodation arrangements is indicative only and remains subject to council approval, planning approval, building approval and any other statutory or regulatory requirements.

All dimensions, areas, distances, specifications and potential uses are approximate and may change without notice. Buyers are advised to conduct their own independent enquiries and obtain appropriate professional advice before making any purchasing or investment decision.
Property Details
Basic Info
Basic Info
Property Type
Townhouse
Listing Status
On Market
Parking Spaces
3
Land Size
414.00 m2
Rooms
7 bedroom(s), 3 bathroom(s)
Address
10/19 Yallambee, Queens Park, WA 6107

Derek and Demi Sher

Derek and Demi Sher
Contact Agent
Email enquiry to Honsun Realty - WELSHPOOL
Derek and Demi Sher
Derek and Demi Sher
98 Welshpool Rd, Welshpool, WA 6106
What's your enquiry about?
By clicking "Submit", you accept our Privacy Policy and acknowledge that as the agent for this property is located overseas, your information may not be handled in accordance with the privacy laws applicable to this website.
Property ID: 150887944
Original Property ID: 150887944* THIS SERVICE MAY CONTAIN TRANSLATIONS POWERED BY GOOGLE. GOOGLE DISCLAIMS ALL WARRANTIES RELATED TO THE TRANSLATIONS, EXPRESS OR IMPLIED, INCLUDING ANY WARRANTIES OF ACCURACY, RELIABILITY, AND ANY IMPLIED WARRANTIES OF MERCHANTABILITY, FITNESS FOR A PARTICULAR PURPOSE AND NONINFRINGEMENT.
Similar Properties
These similar properties are shown based on the property type and distance to this listing.