


10 Barclay Crescent, Rosetta, Tas 7010
 5
5 2
2 5
5|House
Buyers Guide $865,000 - $895,000*
Buyers Guide $865,000 - $895,000*
Published on: 24 Sep 2026
Last updated on: 21 Oct 2026


Property ID: 152396604
Translate to English
A Spacious Family Home with River Views and 1950s Character
10 Barclay Crescent, Rosetta, Tas 7010
Positioned in a convenient and established pocket of Rosetta, this well-kept 1950s home offers generous proportions, beautiful panoramic views across the River Derwent and plenty of space for the whole family.

From the moment you arrive, the home offers a sense of warmth and practicality, with its solid brick construction and character features reflecting its era, while providing the space and functionality needed for modern family living.

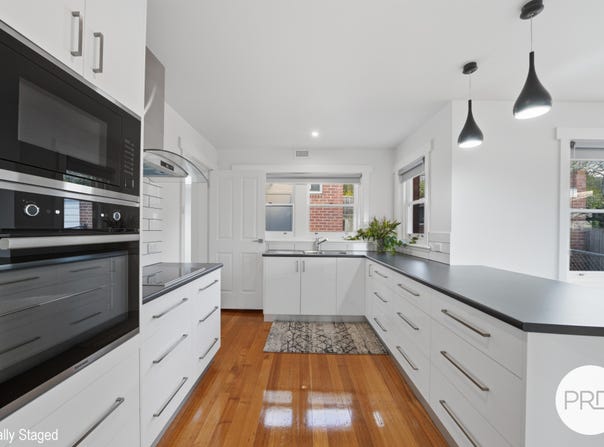
At the heart of the home is the spacious open-plan living and dining area, providing a comfortable setting for everyday life and entertaining. The modern kitchen is well equipped with ample cupboard and storage space, making it both practical and inviting.

Accommodation is generous, with five bedrooms in total. Four of the bedrooms are well-proportioned and feature built-in robes, providing excellent storage and flexibility for growing families, guests or a home office. There are also two well-maintained bathrooms, adding to the convenience of the floorplan.

A second living area provides valuable additional space and would make an ideal kids play area, rumpus room or separate area for relaxing, giving everyone a little extra room to spread out.

Outside, the home continues to impress with two separate garages, additional off-street parking and an easy-maintenance yard, providing practical space for vehicles, storage and outdoor enjoyment without extensive upkeep.

With its combination of 1950s character, generous living spaces, practical features and outstanding river views, this is a home that offers an appealing opportunity for families seeking space in a convenient location.

Perfectly positioned close to schools, local corner stores and everyday amenities, with Northgate Shopping Centre just five minutes away, this is a home that makes everyday living easy.

A spacious and well-kept family home with beautiful views, plenty of room to grow and a location that puts convenience right at your doorstep.

Please note:
*All measurements are approximate, and any critical details should be independently verified. While every effort has been made to ensure accuracy, no guarantees are provided, and no liability will be accepted for any discrepancies. Interested parties are encouraged to conduct their own investigations to confirm all information to their satisfaction.

If this property is listed with a buyer's guide, we recommend an inspection if you are considering a purchase within this range. Please note that in situations with multiple offers, some properties may sell above the advertised buyer's guide.

If this property is advertised as a Set Sale with a closing date, the owner still reserves the right to accept an offer at any time prior to this advertised date.

Disclaimer provided by PRD Hobart.
Property Details
Basic Info
Indoor Feature
Outdoor Feature
Basic Info
Property Type
House
Listing Status
On Market
Parking Spaces
5
Land Size
667.00 m2
Building Size
177.00 m2
Rooms
5 bedroom(s), 2 bathroom(s)
Address
10 Barclay Crescent, Rosetta, Tas 7010
Floorplans and tours
Floorplan

Stefanie Szycman

Alex Green
Contact Agent
Email enquiry to PRD Hobart -
Stefanie Szycman
Alex Green
26 Cambridge Rd, Bellerive, Tas 7018
What's your enquiry about?
By clicking "Submit", you accept our Privacy Policy and acknowledge that as the agent for this property is located overseas, your information may not be handled in accordance with the privacy laws applicable to this website.
Property ID: 152396604
Original Property ID: 152396604* THIS SERVICE MAY CONTAIN TRANSLATIONS POWERED BY GOOGLE. GOOGLE DISCLAIMS ALL WARRANTIES RELATED TO THE TRANSLATIONS, EXPRESS OR IMPLIED, INCLUDING ANY WARRANTIES OF ACCURACY, RELIABILITY, AND ANY IMPLIED WARRANTIES OF MERCHANTABILITY, FITNESS FOR A PARTICULAR PURPOSE AND NONINFRINGEMENT.
Similar Properties
These similar properties are shown based on the property type and distance to this listing.