


10 Church Road, Mitcham, SA 5062
LATEST
 3
3 3
3 4
4|House
Best Offers By Tues 20th October 11am (USP)
Best Offers By Tues 20th October 11am (USP)
Published on: 04 Oct 2026
Last updated on: 09 Oct 2026


Property ID: 152520640
Translate to English
An architectural design unlike anything else in its idyllic Mitcham pocket...
10 Church Road, Mitcham, SA 5062
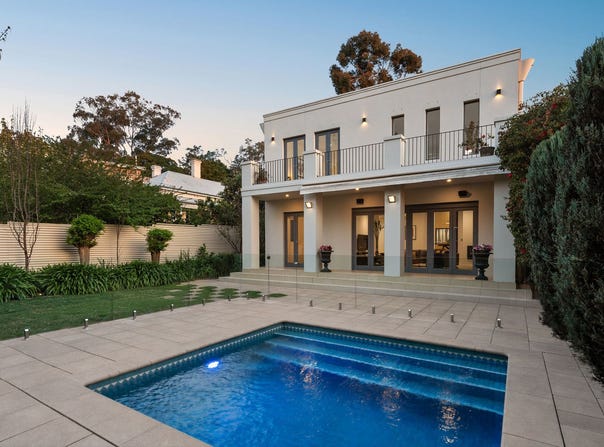
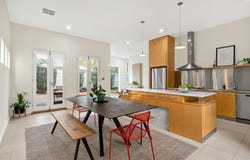
Wrapped in Brownhill Creek scenery and one of Mitcham's prettiest tree-lined pockets, this custom residence carries a striking point of individuality through every room - an allotment that opens up unexpectedly behind private fencing, past an uplit Ken Clarson sculpture and into a modern take on Tuscan style. For those who love to entertain during all seasons, it strikes the balance beautifully - a sunken lounge to unwind in, a side courtyard for more intimate gatherings, an undercover verandah with retractable awning and large shaded lawns for long table lunches, with a magnesium pool that feels like slipping into a private resort without ever leaving home. Offering three bedrooms set privately around the footprint, a unique and convenient design that grants each bedroom its own bathroom and direct outdoor access through French doors. Reigning entirely over the top level, a loft-style mezzanine and tranquil primary suite evoke the sense of a boutique hotel. Luxuriously large with robes that run wall to wall, an underfloor-heated ensuite, and expansive private balcony taking in views all the way to the coastline. A curved glass atrium lights an indoor garden that deepens the connection between the home and its leafy surrounds, framing a kitchen that makes its case in both style and function: a freestanding Smeg oven, stainless-steel benchtops and an unencumbered Carrara marble island generous enough for the full Christmas spread. The dining table keeps your company close, a wine wall on hand to pair dinner with the perfect accompaniment, while feature lighting stems from each niche adding a sense of theatre to every gathering. The elegant lounge sits beneath a lofty light-filled void peaking in excess of 6-metres, its custom inlaid wool carpet and gas fireplace both elevating cosy winter nights - the perfect, glass-encased pause between inside and out. And if one thing outshines the interiors, it's the established garden and trees beyond them - generous, lush and remarkably low-maintenance, framed by agapanthus, ornamental pears and mop-tops for dappled north-facing sun in every season. Solar panels, a security system and irrigation make it all practical beyond compare, while around you, it's the high-calibre schooling, city-bound train/bus and winding walking trails that immerse this address in the sought-after lifestyle that makes this particular pocket so tightly held. When architectural individuality, peaceful privacy, indoor sophistication and outdoor entertaining matter, 10 Church Road masters. Even more to love: • Designed by renown Robert G Williams of Williams Burton Leopardi • Multiple established, low maintenance, outdoor spaces • Connection to the outdoors enjoyed from every room • Three bedrooms, each with their own bathroom and French doors • Built-in robes to bedrooms 1 & 2 • Gourmet kitchen with Carrara marble island, Smeg oven and Asko dishwasher • Versatile mezzanine for library, home office or living space • 6m+ light-filled lounge void • Lounge doors fully bi-fold to bring the outside in • Heated magnesium swimming pool • Retractable awning to extend undercover entertaining • Double garaging with storage and ample driveway parking • Daikin ducted R/C air conditioning with AirTouch 2 Plus • Private, fully fenced perimeter • Stroll to This Fine Day, The Ed, Carrick Hill, Scotch & Mercedes College • Moments from Mitcham Square & railway station • Prized zoning to Mitcham Primary & Unley High • Just 10-minutes from the CBD • Incredible coastline views from a 729sqm (approx.) north-facing parcel Space to breathe, entertain and create the most wonderful memories. Specifications: CT / 5645/809 Council / Mitcham Zoning / HN Built / 2000 Land / 729m2 (approx) Frontage / 15m Council Rates / $4200.05pa Emergency Services Levy / $302.70pa SA Water / $377.90pq Estimated rental assessment $1,000 - $1,100per week/ Written rental assessment can be provided upon request Nearby Schools / Mitcham P.S, Highgate School, Clapham P.S, Glen Osmond P.S, Colonel Light Gardens P.S, Unley H.S, Urrbrae Agricultural H.S, Mitcham Girls H.S, Springbank Secondary College, Glenunga International H.S Disclaimer: All information provided has been obtained from sources we believe to be accurate, however, we cannot guarantee the information is accurate and we accept no liability for any errors or omissions (including but not limited to a property's land size, floor plans and size, building age and condition). Interested parties should make their own enquiries and obtain their own legal and financial advice. Should this property be scheduled for auction, the Vendor's Statement may be inspected at any Harris Real Estate office for 3 consecutive business days immediately preceding the auction and at the auction for 30 minutes before it starts. RLA | 333839
Property Details
Basic Info
Indoor Feature
Outdoor Feature
Basic Info
Property Type
House
Listing Status
On Market
Parking Spaces
4
Land Size
729.00 m2
Solar Panels
Rooms
3 bedroom(s), 3 bathroom(s)
Address
10 Church Road, Mitcham, SA 5062
Floorplans and tours
Floorplan
Video

Dave & Sarah Smith

Lauren Morrow
Contact Agent
Email enquiry to Harris Real Estate - Blackwood RLA 333839
Dave & Sarah Smith
Lauren Morrow
208 & 227b Main Road, Blackwood, SA 5051
What's your enquiry about?
By clicking "Submit", you accept our Privacy Policy and acknowledge that as the agent for this property is located overseas, your information may not be handled in accordance with the privacy laws applicable to this website.
Property ID: 152520640
Original Property ID: 152520640* THIS SERVICE MAY CONTAIN TRANSLATIONS POWERED BY GOOGLE. GOOGLE DISCLAIMS ALL WARRANTIES RELATED TO THE TRANSLATIONS, EXPRESS OR IMPLIED, INCLUDING ANY WARRANTIES OF ACCURACY, RELIABILITY, AND ANY IMPLIED WARRANTIES OF MERCHANTABILITY, FITNESS FOR A PARTICULAR PURPOSE AND NONINFRINGEMENT.
Similar Properties
These similar properties are shown based on the property type and distance to this listing.