


10 Churchill Avenue, Clarence Park, SA 5034
 4
4 2
2 2
2|House
Contact Agent
Published on: 10 Sep 2026
Last updated on: 14 Oct 2026
Property ID: 152300244
Translate to English
Luxury living over one level in leafy Clarence Park…
10 Churchill Avenue, Clarence Park, SA 5034
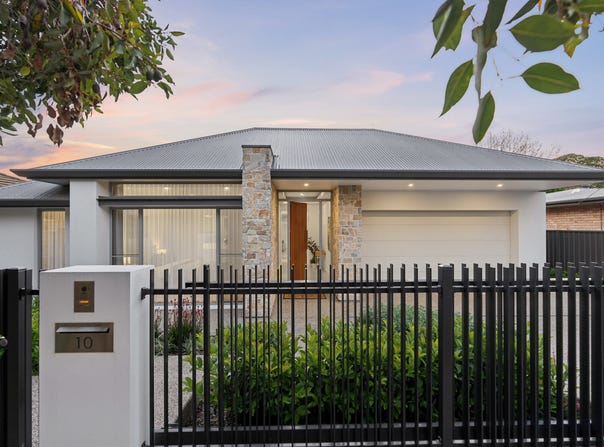
Barely two years old, this Medallion-built home elevates the standard of single-level living in this sought-after pocket of Clarence Park, from its arrival framed by stacked stone, 3m feature ceilings and a 2.7m western red cedar door, right down to the dappled sun that fills the gardens through the leaves of the Gingko tree.

An impressive street presence conceals the quality infrastructure that works quietly in the background - a video intercom, sliding electric gate, double garaging and full alarm system - granting you 24/7 peace of mind and leaving the double driveway protected enough to house two more vehicles.

The master suite occupies pride of place within a front wing of its own, where sheer curtains soften the morning light, and the inclusion of both walk-in dressing room and a fully tiled couple's ensuite completes a space reminiscent of a 5-star hotel.

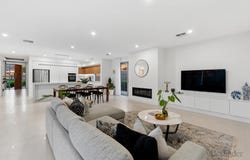
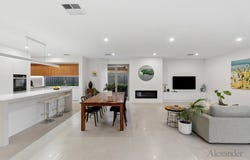
Italian porcelain leads the way to a JAG kitchen that forms the social hub, placing its 80mm waterfall stone-topped island as a bridge between open-plan living and dining, while the full suite of Miele appliances, a butler's pantry and glass splashback round out a room as bright and social as it is sophisticated.

Integrated storage feels endless, hidden without a hint of clutter, and a bespoke wine room has been built for those who take their collection every bit as seriously as their cooking.

Alfresco entertaining spills out onto lawn centred by the changing seasonal palette of the Gingko tree - a gorgeous view that awaits when you peel back the sheer curtains to reveal the row of windows and ever-changing leaves.

Plush carpet signals the transition into the home theatre, tucked behind its own set of double doors for more frequent movie nights in the comfort of your own home.

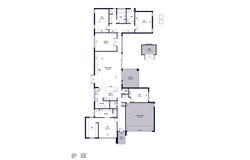
And then comes both rear bedrooms, each generously sized, fitted with built-in robes, and sharing a fully-tiled Jack-and-Jill bathroom between them - while the fourth bedroom branches off to the side to provide the perfect home office solution.

Comfort is certain rather than left to chance - a Real Flame gas fireplace warms the living zone, ducted reverse cycle holds every room in balance, and 9.68kW of solar panels offset the running cost of it all.

Beyond the boundary, every daily favourite sits within easy reach - Goodwood Road's eclectic café strip one way, King William's boutiques the other - with the city itself just a streamlined 3km commute by the multiple modes of transport that surround it.

This is the epitome of elevated single-level luxury without compromising an ounce of its parcel or prestige.

Even more to love:

• Custom built Medallion Home on generous 669sqm parcel (approx.)
• Walk-in robe & fully tiled couple's ensuite to master retreat
• Built-in robes to bedrooms 2 & 3
• 4th bedroom/home office
• Butler's pantry
• Miele dual ovens (1x pyrolytic), 900mm gas cooktop & integrated dishwasher
• Bespoke bar & Vintec wine fridge
• Filtered sensor tap
• Fully tiled bathrooms with stone-topped vanities
• Entertainer's alfresco with gas & power provisions for future BBQ kitchen
• Secure double garaging with exposed epoxy flooring
• Additional driveway parking behind electric sliding gate
• ActronAir ducted & zoned R/C air conditioning
• Real Flame gas fireplace
• 9.68kW solar system
• Security alarm & video intercom
• Extensive storage, tucked out of sight
• Solid doors throughout
• 3,000L rainwater tank plumbed to WC's
• Garden shed
• Footsteps from bus stop, train station, local amenities & reserves
• Moments to Goodwood & King William Road's shopping/dining districts
• Prized zoning for Westbourne Park Primary & Unley High
• And so much more…


Property Information:

Title Reference: Volume 5695 Folio 142
Unley Council
Council Rates: $3,423.30 per annum
ES Levy Rates: $309.20 per annum
SA Water Rates: $384.50 per quarter
Property Details
Basic Info
Basic Info
Property Type
House
Listing Status
On Market
Parking Spaces
2
Land Size
669.00 m2
Rooms
4 bedroom(s), 2 bathroom(s)
Address
10 Churchill Avenue, Clarence Park, SA 5034
Floorplans and tours
Floorplan
Video

Steve Alexander

Bonnie Whyte
Contact Agent
Email enquiry to Alexander Real Estate - (RLA 308922)
Steve Alexander
Bonnie Whyte
1/539 Greenhill Road, Hazelwood Park, SA 5066
What's your enquiry about?
By clicking "Submit", you accept our Privacy Policy and acknowledge that as the agent for this property is located overseas, your information may not be handled in accordance with the privacy laws applicable to this website.
Property ID: 152300244
Original Property ID: 152300244* THIS SERVICE MAY CONTAIN TRANSLATIONS POWERED BY GOOGLE. GOOGLE DISCLAIMS ALL WARRANTIES RELATED TO THE TRANSLATIONS, EXPRESS OR IMPLIED, INCLUDING ANY WARRANTIES OF ACCURACY, RELIABILITY, AND ANY IMPLIED WARRANTIES OF MERCHANTABILITY, FITNESS FOR A PARTICULAR PURPOSE AND NONINFRINGEMENT.
Similar Properties
These similar properties are shown based on the property type and distance to this listing.