


10 Cycad Place, Flaxton, Qld 4560
 7
 3
 2
|House
OFFERS OVER $1,775,000
OFFERS OVER $1,775,000
Published on: 09 Oct 2026
Last updated on: 15 Oct 2026
Property ID: 152534592
Translate to English
BEAUTIFULLY PRESENTED LARGE FAMILY HOME IN FLAXTON
10 Cycad Place, Flaxton, Qld 4560
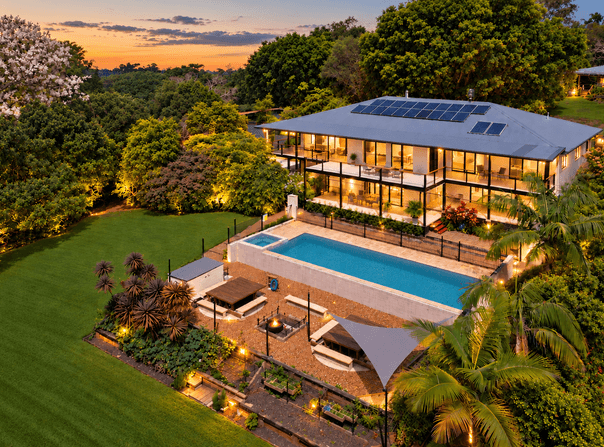
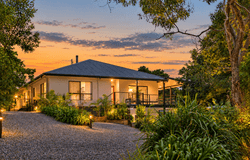
Offering exceptional space, flexibility and a wonderful hinterland lifestyle, this beautifully presented north facing residence is perfectly suited to a large or extended family, with an impressive seven bedrooms, three and a half bathrooms and three separate living areas across two generous levels.

Set on 4,000m² in a peaceful Flaxton cul-de-sac, the home has been thoughtfully designed to provide separation between family living, guest accommodation and a versatile lower level with excellent potential for dual living.

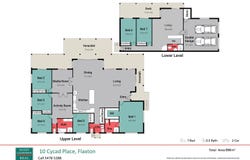
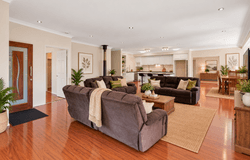
The main level comprises five bedrooms, two and a half bathrooms and a spacious open plan kitchen, dining and living area, along with an additional living zone servicing the guest bedrooms. The generous master suite enjoys its own private position away from the remaining bedrooms and features a large walk-in robe and luxurious ensuite.

At the heart of the home, the contemporary kitchen is both stylish and practical, featuring stone benchtops, brand new appliances, excellent storage and plenty of room for a large family sized fridge.

Downstairs offers another two bedrooms, bathroom, kitchenette and separate living room, with easy access to the pool and outdoor entertaining areas. With the ability to separate this level from the main residence, it presents an ideal opportunity for dual living, extended family, teenagers or long-term guests.

A huge 12.5 metre inground saltwater pool with spa creates a fabulous centrepiece for family life, complemented by an impressive outdoor entertaining hub complete with firepit, sandpit, BBQ area and pizza oven.

The mostly level grounds surrounding the home feature lush lawns, established landscaping and a remnant macadamia grove. On the lower section of the property, beautiful rainforest provides a peaceful natural backdrop and adjoins a large rainforest area to the north.

Practical features are equally impressive, including a 5kW grid connected solar system, solar hot water, ample rainwater tank storage and a wastewater treatment plant.

Peaceful and private yet wonderfully convenient, the property is approximately five minutes from both Montville and Mapleton and around 30 minutes from the Sunshine Coast.

Property Features:
•	Substantial north-facing contemporary home on 4,000m²
•	Seven bedrooms, three and a half bathrooms and three living areas
•	Five bedrooms and two and a half bathrooms on the main level
•	Spacious master suite with walk-in robe and luxurious ensuite
•	Master suite privately separated from the guest bedrooms
•	Open plan kitchen, dining and living area
•	Contemporary kitchen with stone benchtops and brand new appliances
•	Separate living zone servicing the guest bedrooms
•	Lower level with two bedrooms, bathroom, kitchenette and living room
•	Excellent potential for dual living or extended family accommodation
•	Easy access from the lower level to the pool and entertaining areas
•	Huge 12.5m inground saltwater swimming pool with spa
•	Outdoor entertaining area with firepit, BBQ area as well as a pizza oven
•	5kW grid connected solar power system and solar hot water
•	Ample rainwater tank storage and wastewater treatment plant
•	Mostly level lawns surrounding the home with established landscaping
•	Established macadamia grove and backing onto rainforest on the lower portion of the property
•	Adjoins a large rainforest area to the north
•	Quiet cul-de-sac position
•	Approximately five minutes to Montville and Mapleton
•	Approximately 30 minutes to the Sunshine Coast

A wonderful opportunity for those needing genuine space and flexibility, this impressive Flaxton property combines a substantial family home, dual living potential and resort style outdoor entertaining in a peaceful hinterland setting.

For disclosure, this property was not furnished when photographed so we have added AI furniture to show the possible placement of furniture throughout.
Property Details
Basic Info
Indoor Feature
Outdoor Feature
Basic Info
Property Type
House
Listing Status
On Market
Parking Spaces
2
Land Size
4,001.00 m2
Building Size
550.00 m2
Solar Panels
Water Tank
Grey Water System
Rooms
7 bedroom(s), 3 bathroom(s)
Address
10 Cycad Place, Flaxton, Qld 4560
Floorplans and tours
Floorplan

Roger Loughnan

Monica McLaren
Shop 2 / Cnr Post Office Road & Obi Obi Road,, Mapleton, Qld 4560
Get in touch
Contact Agent
Email enquiry to Roger Loughnan Real Estate
Roger Loughnan
Monica McLaren
Shop 2 / Cnr Post Office Road & Obi Obi Road,, Mapleton, Qld 4560
What's your enquiry about?
By clicking "Submit", you accept our Privacy Policy and acknowledge that as the agent for this property is located overseas, your information may not be handled in accordance with the privacy laws applicable to this website.
Property ID: 152534592
Original Property ID: 152534592* THIS SERVICE MAY CONTAIN TRANSLATIONS POWERED BY GOOGLE. GOOGLE DISCLAIMS ALL WARRANTIES RELATED TO THE TRANSLATIONS, EXPRESS OR IMPLIED, INCLUDING ANY WARRANTIES OF ACCURACY, RELIABILITY, AND ANY IMPLIED WARRANTIES OF MERCHANTABILITY, FITNESS FOR A PARTICULAR PURPOSE AND NONINFRINGEMENT.
Similar Properties
These similar properties are shown based on the property type and distance to this listing.