


10 Daintree Drive, Coomera, Qld 4209
LATEST
 4
 2
 2
|House
Contact Agent
Published on: 14 Oct 2026
Last updated on: 14 Oct 2026
Property ID: 152512532
Translate to English
Effortless Family Living with Resort-Style Amenities
10 Daintree Drive, Coomera, Qld 4209
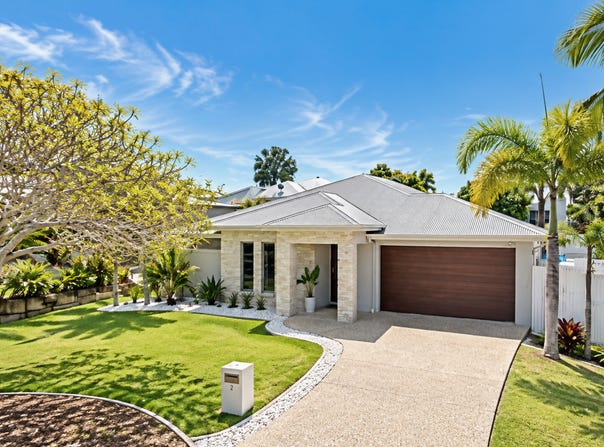
Introducing 10 Daintree Drive, Coomera, a beautifully appointed family home in the sought-after Genesis Estate. This impressive residence combines contemporary design, practical living and effortless entertaining on a generous 600sqm block.

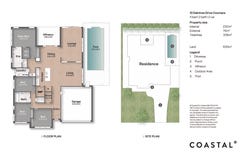
Inside, the thoughtful floorplan provides excellent separation between the living and bedroom zones. Three children's bedrooms are positioned towards the front of the home, each offering generous proportions, plush carpet and double wardrobes, while the spacious master suite is privately positioned at the rear.

The master bedroom features double mirrored wardrobes plus a generous walk-in robe and stylish ensuite with twin vanities, stone benchtops, oversized shower and separate toilet. The main bathroom services the additional bedrooms and includes a large shower, generous vanity and bathtub.

At the centre of the home, the galley-style kitchen is designed for both everyday living and entertaining, complete with 900mm gas cooking, modern appliances, generous storage, double fridge space, wraparound island breakfast bar and large walk-in pantry.

The kitchen flows effortlessly into the open-plan dining and living areas, while a separate lounge provides additional living space. Large windows and triple sliding doors fill the home with natural light and create a seamless connection to the alfresco and pool area.

Outside, the home is all about easy Queensland living. The covered alfresco overlooks the sparkling inground pool, while low-maintenance landscaping, rock retaining walls, river rock garden beds and cobblecrete pathways keep upkeep to a minimum.

Residents of Genesis Estate also enjoy access to an impressive range of resort-style facilities, including the Rec Club with gymnasium, cinema, terrace and bar, corporate lounge, BBQ facilities, bushwalking tracks and onsite security, along with a 25-metre lap pool and children's swimming area.

Property Highlights:
• Generous 600sqm block
• Four bedrooms with excellent separation between zones
• Spacious master suite with walk-in robe and ensuite
• Three additional bedrooms with double wardrobes
• Stylish kitchen with 900mm gas cooking and walk-in pantry
• Open-plan kitchen, dining and living area
• Separate lounge room
• Covered alfresco overlooking the inground swimming pool
• Low-maintenance landscaped gardens and outdoor areas
• Double lock-up garage with additional driveway parking
• Plantation shutters, high ceilings and security screens
• Zoned ducted air-conditioning and alarm system
• Stone benchtops and neutral, timeless interiors
• Generous laundry plus additional linen storage
• Access to Genesis Estate's resort-style facilities


Disclaimer: We have in preparing this information used our best endeavours to ensure that the information contained herein is true and accurate but accept no responsibility and disclaim all liability in respect of any errors, omissions, inaccuracies or misstatements that may occur. Prospective purchasers should make their own enquiries to verify the information contained herein.
Property Details
Basic Info
Outdoor Feature
Basic Info
Property Type
House
Listing Status
On Market
Parking Spaces
2
Land Size
600.00 m2
Rooms
4 bedroom(s), 2 bathroom(s)
Address
10 Daintree Drive, Coomera, Qld 4209
Floorplans and tours
Floorplan

Nikki Dunlop

Jordy Matthews
Contact Agent
Email enquiry to COASTAL°
Nikki Dunlop
Jordy Matthews
18 Grice Avenue, Paradise Point, Qld 4216
What's your enquiry about?
By clicking "Submit", you accept our Privacy Policy and acknowledge that as the agent for this property is located overseas, your information may not be handled in accordance with the privacy laws applicable to this website.
Property ID: 152512532
Original Property ID: 152512532* THIS SERVICE MAY CONTAIN TRANSLATIONS POWERED BY GOOGLE. GOOGLE DISCLAIMS ALL WARRANTIES RELATED TO THE TRANSLATIONS, EXPRESS OR IMPLIED, INCLUDING ANY WARRANTIES OF ACCURACY, RELIABILITY, AND ANY IMPLIED WARRANTIES OF MERCHANTABILITY, FITNESS FOR A PARTICULAR PURPOSE AND NONINFRINGEMENT.
Similar Properties
These similar properties are shown based on the property type and distance to this listing.