


10 Easton Lane, Doubleview, WA 6018
 4
 2
 2
|House
Mid $1millions
Mid $1millions
Published on: 23 Oct 2026
Last updated on: 23 Oct 2026
Property ID: 152709308
Translate to English
Green with Envy
10 Easton Lane, Doubleview, WA 6018
All offers by Wednesday 4th November 2026, 2pm
(the seller reserves the right to accept an offer prior)

The Opportunity:
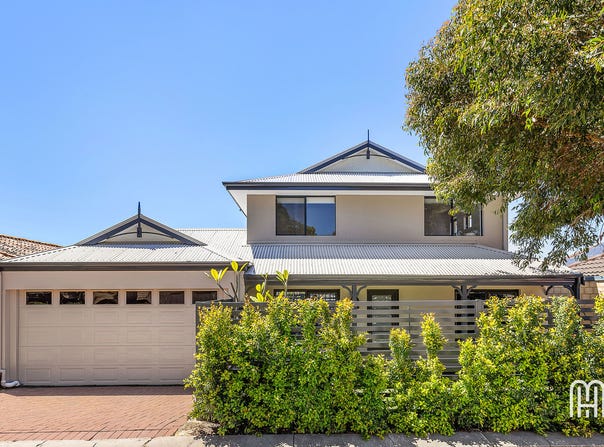
Privately positioned and sitting on a Green Title block, this is a residence that offers the perfect balance of generous family living and low-maintenance convenience. Thoughtfully designed to accommodate an array of living arrangements, the proportions have been really well balanced throughout.

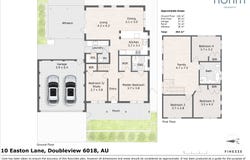
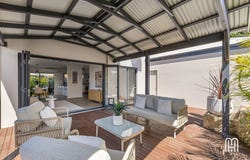
The ground floor features the main bedroom and a versatile study/optional fifth bedroom, while three additional bedrooms and a spacious second living area are positioned upstairs. At the heart of the home, an open format wraparound kitchen, living and dining, blending seamless through the bifold doors to the undercover alfresco. It's the ability to open up the living to create more space which offers the ability to host and privately entertain with minimal to maintain.

The stairway to the first floor opens up the oversize additional living on the first floor - a perfect central space which feeds each of the 3 additional bedrooms as well as the main bathroom.

With parkland and additional parking directly across the road, your backyard extends well beyond the property itself, offering plenty of room to enjoy the outdoors and the added convenience of extra parking for guests. Little Sisto Café and IGA are just a short stroll away, while local schools, Karrinyup Shopping Centre and Scarborough Beach are all within easy reach, bringing together a relaxed easy care lifestyle and everyday convenience.

The Features:
•	Private positioned
•	Green title lot
•	Double brick/Suspended slab construction
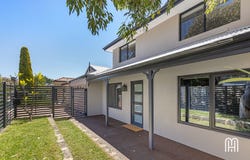
•	West facing with front enclosed teared lawn and frangipani tree,
•	Adjoining undercover decked front porch
•	Open plan kitchen, living and dining with split system air-conditioning, feature pendant lighting and bifold doors with retractable fly screen through to alfresco
•	Decked undercover alfresco garage access
•	Kitchen with breakfast bar, under bench cabinetry, black feature tapware and double sink, fridge recess, tiled splashback, full height double door pantry cupboard
•	Bosch 900mm freestanding oven and 5 burner gas cooktop, Miele dishwasher
•	Master bedroom on ground floor with split system air-conditioning, walk-in robe and ensuite
•	Ensuite with shower and rainwater showerhead, vanity, black feature tapware throughout and toilet
•	Study/Bedroom 2 on ground floor with split system air-conditioning and under stair storage
•	Large second living upstairs
•	Bedrooms 3 & 4 with built-in robes
•	Main bathroom with separate bathtub, shower with rainwater showerhead, black feature tapware throughout and toilet
•	Laundry with under bench and overhead cabinetry, walk in linen cupboard and external access
•	Separate 3rd toilet downstairs
•	Daikin ducted and zoned reverse cycle air-conditioning upstairs
•	Alarm system
•	Double glazing to front West facing windows & doors
•	Double remote garage with pitched ceiling and rear access to alfresco

The Lifestyle:
•	10m	Parkland/Additional parking
•	120m	Nearest Bus Stop
•	350m	Naturally Fresh IGA Sackville/Little Sisto Café
•	600m	Newborough Primary School
•	1.3km	The Corner Dairy/Hilltop Shopping Precinct
•	1.6km	Karrinyup Shopping Centre
•	2.4km	Scarborough Beach
•	3.4km	Churchlands Senior High School
•	3.5km	Stirling Train Station/Freeway

The Outgoings:
•	Water Rates: $1,588.81 per annum
•	Council Rates: $2,322.00 per annum

Contact Richard Clucas TODAY for more information:
P: 0400 412 824
E: rclucas@hohmproperty.com.au

Disclaimer - Whilst every care has been taken in the preparation of this advertisement, prospective purchasers are encouraged to make their own enquiries to satisfy themselves on all pertinent matters. The sellers or the agent hold no responsibility for inaccuracies within this advertisement.
Property Details
Basic Info
Indoor Feature
Basic Info
Property Type
House
Listing Status
On Market
Parking Spaces
2
Rooms
4 bedroom(s), 2 bathroom(s)
Address
10 Easton Lane, Doubleview, WA 6018
Floorplans and tours
Floorplan

Richard Clucas
Contact Agent
Email enquiry to hohm Property Group
Richard Clucas
303 Stirling Highway, Claremont, WA 6010
What's your enquiry about?
By clicking "Submit", you accept our Privacy Policy and acknowledge that as the agent for this property is located overseas, your information may not be handled in accordance with the privacy laws applicable to this website.
Property ID: 152709308
Original Property ID: 152709308* THIS SERVICE MAY CONTAIN TRANSLATIONS POWERED BY GOOGLE. GOOGLE DISCLAIMS ALL WARRANTIES RELATED TO THE TRANSLATIONS, EXPRESS OR IMPLIED, INCLUDING ANY WARRANTIES OF ACCURACY, RELIABILITY, AND ANY IMPLIED WARRANTIES OF MERCHANTABILITY, FITNESS FOR A PARTICULAR PURPOSE AND NONINFRINGEMENT.
Similar Properties
These similar properties are shown based on the property type and distance to this listing.