


10 Fulton Street, Armadale, Vic 3143
 4
 2
 2
|House
$2,580,000
$2,580,000
Published on: 13 Sep 2026
Last updated on: 20 Oct 2026
Property ID: 152296276
Translate to English
Parkside Living By Neometro
10 Fulton Street, Armadale, Vic 3143
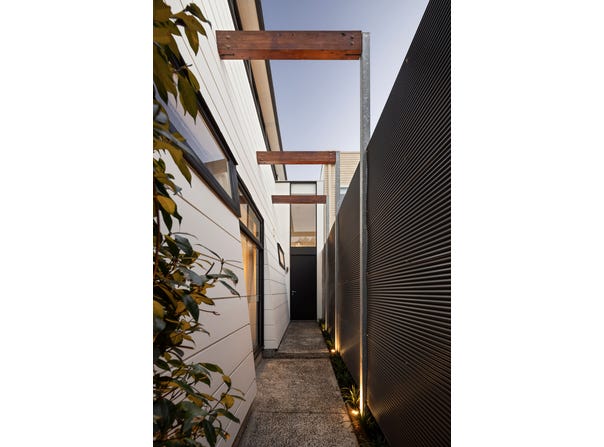
Neometro design, a prized position directly opposite Toorak Park and beautifully zoned interiors give this contemporary Armadale residence an exceptional family edge. North facing outdoor spaces extend the home across both levels, while three bedrooms, a flexible family room or fourth bedroom and double garage deliver impressive versatility just moments from Beatty Avenue, Toorak Station and High Street.

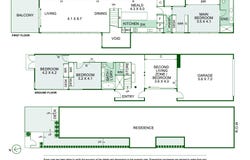
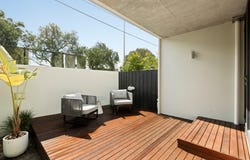
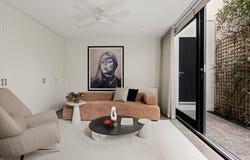
Designed to draw natural light deep into the interior, the ground floor forms a dedicated children's or guest domain, with polished concrete flooring providing a crisp contemporary finish. Two spacious double bedrooms include built in robes and desks, the larger opening through French doors to a private north facing decked courtyard. A central bathroom serves the zone, while a spacious west facing family room features a floor to ceiling wall of glass and sliding doors to outside, bringing in abundant light and fresh air. Easily adapted as a fourth bedroom, it adds valuable flexibility to the floorplan.

Upstairs, a raked ceiling and clerestory windows amplify the sense of space in the expansive north facing living and dining domain, with timber floors extending towards a deep north facing terrace overlooking Toorak Park. It is an outlook that places greenery at the centre of daily life, with the terrace providing a natural setting for outdoor dining and relaxed entertaining.

The spacious kitchen combines Carrara marble with stainless steel benchtops, a long island bench and Miele appliances including oven and dishwasher, with extensive cabinetry providing excellent storage. The private main double bedroom also occupies this level, complete with built in robes, a stylish ensuite and fitted study area.

Further appointments include hydronic heating, reverse cycle heating and air conditioning, alarm system, video intercom, powder room, European laundry and instantaneous gas hot water with solar boost, while the double garage is conveniently accessed from Tinsley Lane.

Then there is the position. Toorak Park is quite literally across the road, while Beatty Avenue brings Mammoth Cafe, Hank's Bagelry, Neighbourhood Pizza and an appealing collection of local favourites within a short walk. Toorak Station is moments away, with High Street Armadale, Orrong Hotel, Orrong Romanis Reserve and Hawksburn Village extending the choice of shopping, dining and green space nearby.

Architecturally considered, wonderfully flexible, desirably oriented and perfectly positioned by the park, this is an Armadale home that brings together intelligent design, family scale and one of the neighbourhood's most rewarding locations.

Land size and internal floor space are approximate and stated in square metres. Land size is sourced from Stonnington City Council; internal floor space is measured by Urban Angles. Floor plans and room dimensions are illustrative only. Purchasers should independently verify all measurements.
Property Details
Basic Info
Indoor Feature
Outdoor Feature
Basic Info
Property Type
House
Listing Status
On Market
Parking Spaces
2
Rooms
4 bedroom(s), 2 bathroom(s)
Address
10 Fulton Street, Armadale, Vic 3143
Floorplans and tours
Floorplan
Video
Agent price guide


Isabella Maxwell

Andrew James
Contact Agent
Email enquiry to Belle Property Armadale - ARMADALE
Isabella Maxwell
Andrew James
1258 High Street, Armadale, Vic 3143
What's your enquiry about?
By clicking "Submit", you accept our Privacy Policy and acknowledge that as the agent for this property is located overseas, your information may not be handled in accordance with the privacy laws applicable to this website.
Property ID: 152296276
Original Property ID: 152296276* THIS SERVICE MAY CONTAIN TRANSLATIONS POWERED BY GOOGLE. GOOGLE DISCLAIMS ALL WARRANTIES RELATED TO THE TRANSLATIONS, EXPRESS OR IMPLIED, INCLUDING ANY WARRANTIES OF ACCURACY, RELIABILITY, AND ANY IMPLIED WARRANTIES OF MERCHANTABILITY, FITNESS FOR A PARTICULAR PURPOSE AND NONINFRINGEMENT.
Similar Properties
These similar properties are shown based on the property type and distance to this listing.