


10 Haven Drive, Holmview, Qld 4207
 4
 2
 2
|House
Circumstances Changed Must Be SOLD
Circumstances Changed Must Be SOLD
Published on: 20 Oct 2026
Last updated on: 21 Oct 2026
Property ID: 152684652
Translate to English
Modern, Low-Maintenance Living in a Convenient Holmview Location
10 Haven Drive, Holmview, Qld 4207
Auction via In-Room and Online:  18/11/2026 from 6:00pm, if not sold prior
Auction Location: Ray White Mt Gravatt Auction Room | 1450 Logan Road, Mount Gravatt
Registrations start from 5:30pm
(Phone & Online Registrations must be completed by 3:00pm on Auction Day)

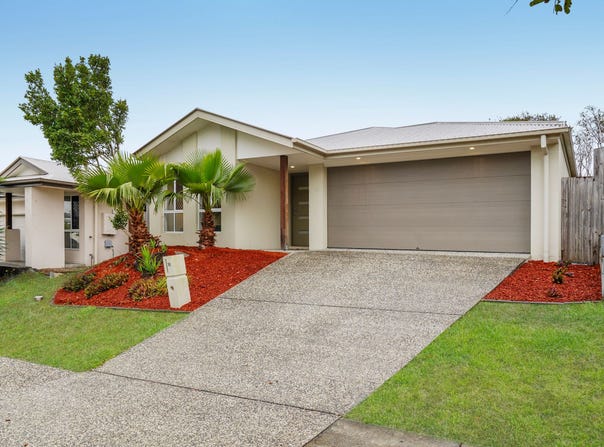
Built in 2018 and thoughtfully designed for comfortable family living, this appealing, easy-maintenance home offers a practical layout, open-plan living spaces and an easy-care outdoor area. Set on a 425m² fully fenced block, it presents an excellent opportunity for owner-occupiers, first-home buyers, downsizers or investors seeking a modern property in a convenient location. With four bedrooms and two bathrooms, there is plenty of room for families to spread out, relax and entertain.

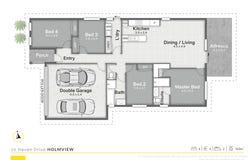
The home features four well-proportioned bedrooms, all fitted with built-in wardrobes, ceiling fans and carpet underfoot. The main bedroom is privately positioned to the rear of the home and includes a walk-in wardrobe and modern ensuite, providing a comfortable retreat at the end of the day.

A central main bathroom offers contemporary finishes, feature tiling and a wall-mounted vanity, complemented by a separate toilet for added everyday convenience.
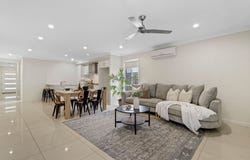
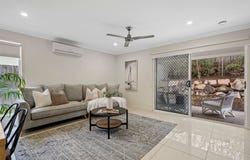
At the heart of the home, the open-plan kitchen with stone benchtops, including breakfast bar space, open-plan dining and family area creates a welcoming space for everyday living. Air-conditioning helps maintain comfort throughout the seasons, while the kitchen provides ample storage and 2 Pac cabinetry, a large pantry, dedicated fridge space, dishwasher and a large 900 gas cooktop & oven.

Practical Features ThroughoutBuilt in 2018 and thoughtfully designed for comfortable family living, this appealing, easy-maintenance home offers a practical layout, open-plan living spaces and an easy-care outdoor area. Set on a 425m2 fully fenced block, it presents an excellent opportunity for owner-occupiers, first-home buyers, downsizers or investors seeking a modern property in a convenient location. With four bedrooms and two bathrooms, there is plenty of room for families to spread out, relax and entertain.

A modern, versatile home offering comfortable living, with a practical floor plan, low-maintenance appeal, modern features and convenient access to local shopping, transport and major road links. It is worth considering for buyers looking for a comfortable place to call home or an addition to their investment portfolio.

Designed with functionality in mind, the property includes a separate laundry with external access, linen storage, roller blinds & security screens throughout. A double lock-up remote garage provides secure parking and additional storage possibilities.

Outside, the covered alfresco area with ceiling fan offers a pleasant setting for weekend barbecues, casual dining or entertaining family and friends. A small front porch adds a welcoming touch, while the fully fenced backyard provides a private and secure outdoor space to enjoy.

Positioned in the established Holmview community, the home offers convenient access to a range of local amenities, including:
Shopping: Woolworths Holmview and Holmview Central Shopping Centre
Transport: Holmview Train Station for rail connections
Childcare: Imagine Childcare & Kindergarten Holmview
Education: Canterbury College
Major roads: Convenient access to the M1 for travel towards Brisbane and the Gold Coast

Property Highlights
• Built in 2018
• 425m2 land allotment
• 4 bedrooms, including a master with ensuite and walk-in wardrobe
• Two bathrooms, plus a separate toilet
• Open-plan kitchen with contemporary stone benchtops, dining and family area
• Air-conditioning and ceiling fans
• 900 Gas oven & cooktop and dishwasher
• Covered alfresco entertaining area
• Fully fenced and secure yard
• Double lock-up remote garage
• Security screens throughout
• Aprox 35 min to Gold Coast
• Aprox 35 min to Brisbane CBD

A modern, versatile home offering comfortable living, with a practical floor plan, low-maintenance appeal, modern features and convenient access to local shopping, transport and major road links. It is worth considering for buyers looking for a comfortable place to call home or an addition to their investment portfolio.

PARKING FOR OUR IN-ROOM AUCTIONS:
• Anytime Fitness carpark (entrance via Bothwell Street) provides 2-hour parking and pedestrian laneway shortcut up to Logan Road
• Central Fair Shopping Centre (entrance via Creek Road, after the bus stop)
• Side streets such as Bothwell Street, Selborne Street, Gowrie Street etc

This property is being sold by auction or without a price and therefore a price guide cannot be provided. This website may have filtered the property into a price bracket for website functionality purposes. Whilst every effort has been made to ensure the accuracy of information contained about this property, it does not constitute any warranty or representation by the vendor or agent. All information contained herein is gathered from sources we consider to be reliable. All interested parties must solely rely on their own inspections, enquiries and searches with all relevant authorities.
Property Details
Basic Info
Indoor Feature
Outdoor Feature
Basic Info
Property Type
House
Listing Status
On Market
Parking Spaces
2
Land Size
425.00 m2
Rooms
4 bedroom(s), 2 bathroom(s)
Address
10 Haven Drive, Holmview, Qld 4207
Floorplans and tours
Floorplan

Tony Langanis
Contact Agent
Email enquiry to Ray White - Mt Gravatt
Tony Langanis
1450 Logan Road, Mount Gravatt, Qld 4122
What's your enquiry about?
By clicking "Submit", you accept our Privacy Policy and acknowledge that as the agent for this property is located overseas, your information may not be handled in accordance with the privacy laws applicable to this website.
Property ID: 152684652
Original Property ID: 152684652* THIS SERVICE MAY CONTAIN TRANSLATIONS POWERED BY GOOGLE. GOOGLE DISCLAIMS ALL WARRANTIES RELATED TO THE TRANSLATIONS, EXPRESS OR IMPLIED, INCLUDING ANY WARRANTIES OF ACCURACY, RELIABILITY, AND ANY IMPLIED WARRANTIES OF MERCHANTABILITY, FITNESS FOR A PARTICULAR PURPOSE AND NONINFRINGEMENT.
Similar Properties
These similar properties are shown based on the property type and distance to this listing.