


10 Jenkins Avenue, Rostrevor, SA 5073
LATEST
Land
$1,000,000
$1,000,000
Published on: 20 Oct 2026
Last updated on: 20 Oct 2026
Property ID: 204683676
Translate to English
Sweeping 826sqm of Possibility in Prized Rostrevor
10 Jenkins Avenue, Rostrevor, SA 5073
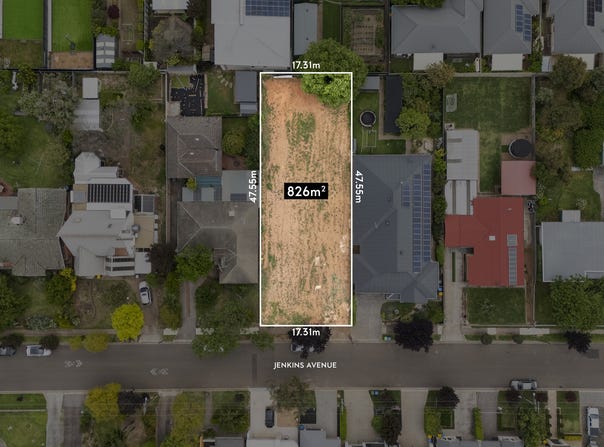
Sitting at 826sqm of pure potential, this Rostrevor address gives you room to pursue a far more ambitious plan than the usual new build. At 10 Jenkins Avenue, that could mean a breathtaking family haven custom designed from the ground up, with bold architecture, striking interiors and unlimited entertaining becoming all part of the vision (subject to planning consent). For developers, the opportunity to put the land to work differently is just as compelling with a sweeping subdivision that still sees breathing room for two contemporary residences, each with its own design identity and the appeal of a sought-after eastern address (subject to planning consent).

Rostrevor's appeal extends well beyond the boundary, with quality public and private schools within walking distance and local shops covering the daily essentials. Newton's shopping precinct offers more choice close to home, while Firle Plaza caters to bigger retail trips. For cafés, restaurants and weekend outings, Norwood's bustling Parade is only a quick drive away. With Adelaide CBD also conveniently accessible, this is a sought-after eastern address where a long-term vision comes with a well-connected neighbourhood lifestyle.

Features you'll love:
- Rare 826sqm (approx.) address offering incredible size + scope in blue-ribbon Rostrevor
- Exciting opportunity to build a remarkable residence from the ground up, spilling in luxury feature, designer finish + enviable lifestyle potential (subject to planning consent)
- Huge subdivision appeal with superb space for twin townhouses, two-storey footprints + impressive breathing room (subject to planning consent)

Location highlights:
- A stone's throw to Stradbroke Primary, around the corner from Morialta Secondary + Rostrevor College for exceptional schooling options
- Moments to your local Romeo's Foodland, as well as Rostrevor Food Barn
- A quick zip to Newton Central packed with cafés + specialty stores, as well as bustling Firle Plaza
- Moments to the iconic Parade Norwood for more trendy café, restaurants, bars + boutiques
- Excellent public transport options + still under 15-minutes to the CBD


Specifications:
CT / 5303/904
Council / Campbelltown
Zoning / GN
Built / 1960
Land / 826m2 (approx)
Frontage / 17.31m
Council Rates / $2,418.35pa
Emergency Services Levy / $202.20pa
SA Water / $262.19pq
Estimated rental assessment / Written rental assessment can be provided upon request
Nearby Schools / Stradbroke School, Magill School, Thorndon Park P.S, East Torrens P.S, Morialta Secondary College, Norwood International H.S, Charles Campbell College

Disclaimer: All information provided has been obtained from sources we believe to be accurate, however, we cannot guarantee the information is accurate and we accept no liability for any errors or omissions (including but not limited to a property's land size, floor plans and size, building age and condition). Interested parties should make their own enquiries and obtain their own legal and financial advice. Should this property be scheduled for auction, the Vendor's Statement may be inspected at any Harris Real Estate office for 3 consecutive business days immediately preceding the auction and at the auction for 30 minutes before it starts. RLA | 226409
Property Details
Basic Info
Basic Info
Property Type
Land
Listing Status
On Market
Land Size
826.00 m2
Address
10 Jenkins Avenue, Rostrevor, SA 5073

Tom Hector

Jayden Finch
Level 5, 2 King William Street, Kent Town, SA 5067
Get in touch
Contact Agent
Email enquiry to Harris Real Estate - Kent Town RLA 226409
Tom Hector
Jayden Finch
Level 5, 2 King William Street, Kent Town, SA 5067
What's your enquiry about?
By clicking "Submit", you accept our Privacy Policy and acknowledge that as the agent for this property is located overseas, your information may not be handled in accordance with the privacy laws applicable to this website.
Property ID: 204683676
Original Property ID: 204683676* THIS SERVICE MAY CONTAIN TRANSLATIONS POWERED BY GOOGLE. GOOGLE DISCLAIMS ALL WARRANTIES RELATED TO THE TRANSLATIONS, EXPRESS OR IMPLIED, INCLUDING ANY WARRANTIES OF ACCURACY, RELIABILITY, AND ANY IMPLIED WARRANTIES OF MERCHANTABILITY, FITNESS FOR A PARTICULAR PURPOSE AND NONINFRINGEMENT.
Similar Properties
These similar properties are shown based on the property type and distance to this listing.
 4
 3
 2