


10 Liscahill Street, Woodstock, Vic 3751
 5
5 3
3 2
2|House
NZD $1,106,728
AUD $890,000
Published on: 20 Aug 2026
Last updated on: 03 Oct 2026


Property ID: 152073372
Translate to English
Parkfront luxury for every generation – brand new & move-in ready
10 Liscahill Street, Woodstock, Vic 3751
Positioned on a premium 374sqm corner block directly opposite Newgrove Park, this exceptional brand new home delivers the space, flexibility and lifestyle today's families are looking for.

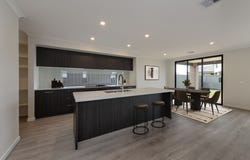
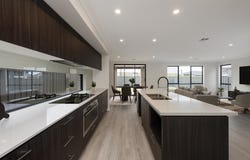
Designed to support multigenerational living, the thoughtfully planned double-storey layout offers generous accommodation, multiple living zones and quality finishes throughout. Downstairs, a guest bedroom with private ensuite sits alongside a dedicated study and expansive open-plan living and dining area, creating a practical space for extended family or visitors. Upstairs, spacious secondary bedrooms, a leisure retreat and study nook provide room for everyone to relax and unwind.

Complete with a luxurious master suite, north-facing backyard, 7-star energy rating and backed by a 50 year structural guarantee, this move-in ready home offers an outstanding opportunity in the heart of Peppercorn Hill's thriving community.

Property highlights

- Brand new completed double-storey home, ready to move in
 - Premium 374sqm corner block with north-facing backyard
 - Absolute park frontage opposite Newgrove Park
 - Multigenerational floorplan with guest bedroom and ensuite downstairs
 - Luxurious master suite with walk-in robe, ensuite and bath
 - Designer kitchen featuring 40mm vitrified compact surface benchtops, stainless steel appliances and dishwasher
 - Multiple living zones including theatre/leisure space, study nook and dedicated home office
 - Double remote garage, landscaping, driveway, fencing and 7-star energy rating included


Peppercorn Hill is a masterplanned community that blends natural beauty with modern convenience, offering a lifestyle that’s both peaceful and connected. Located in Donnybrook, this vibrant neighbourhood is surrounded by scenic landscapes, including heritage parklands, protected River Red Gums, and the meandering Darebin Creek.

The community is built with wellbeing in mind, featuring over 50 hectares of parklands and recreational space, alongside 25 kilometres of walking and cycling trails. Residents enjoy access to future amenities including a major town centre, childcare, schools, and medical facilities - all designed to support a thriving, self-sufficient lifestyle. Whether you're enjoying a coffee at Peppercino Café or exploring one of Victoria’s largest display villages, Peppercorn Hill offers everyday comfort with a touch of country charm.

Connectivity is key at Peppercorn Hill, with superfast fibre optic internet via Opticomm, and easy access to Melbourne CBD via the Hume Freeway or Donnybrook Railway Station. The estate’s location places residents within reach of established hubs like Craigieburn and Epping, while future developments promise even more convenience. With a strong sense of community and a vision for sustainable growth, Peppercorn Hill is where your future can truly flourish.


Disclaimer: Imagery shown may not be lot specific, so should be used as a guide only. Floorplans are representative only. Please speak to your sales consultant or real estate agent for a full list of inclusions, house specific façade, master drawings and to view the house and lot offered for sale.  All plans are copyright, no part may be used, reproduced or copied by any means or in any form without the prior permission of Henley Arch Pty Ltd Reg No: CDB-U49972.
Property Details
Basic Info
Indoor Feature
Outdoor Feature
Basic Info
Property Type
House
Listing Status
On Market
Parking Spaces
2
Land Size
374.00 m2
Building Size
311.80 m2
Solar Panels
Rooms
5 bedroom(s), 3 bathroom(s)
Address
10 Liscahill Street, Woodstock, Vic 3751
Floorplans and tours
Floorplan
Agent price guide


James Dawkins
Contact Agent
Email enquiry to Henley Homes - MOUNT WAVERLEY
James Dawkins
365 Ferntree Gully Road, Mount Waverley, Vic 3149
What's your enquiry about?
By clicking "Submit", you accept our Privacy Policy and acknowledge that as the agent for this property is located overseas, your information may not be handled in accordance with the privacy laws applicable to this website.
Property ID: 152073372
Original Property ID: 152073372* THIS SERVICE MAY CONTAIN TRANSLATIONS POWERED BY GOOGLE. GOOGLE DISCLAIMS ALL WARRANTIES RELATED TO THE TRANSLATIONS, EXPRESS OR IMPLIED, INCLUDING ANY WARRANTIES OF ACCURACY, RELIABILITY, AND ANY IMPLIED WARRANTIES OF MERCHANTABILITY, FITNESS FOR A PARTICULAR PURPOSE AND NONINFRINGEMENT.
Similar Properties
These similar properties are shown based on the property type and distance to this listing.