


10 Millgate Way, Salisbury Park, SA 5109
 3
3 1
1 2
2|House
$770,000 - $810,000
$770,000 - $810,000
Published on: 05 Aug 2026
Last updated on: 24 Sep 2026

Property ID: 151953432
Translate to English
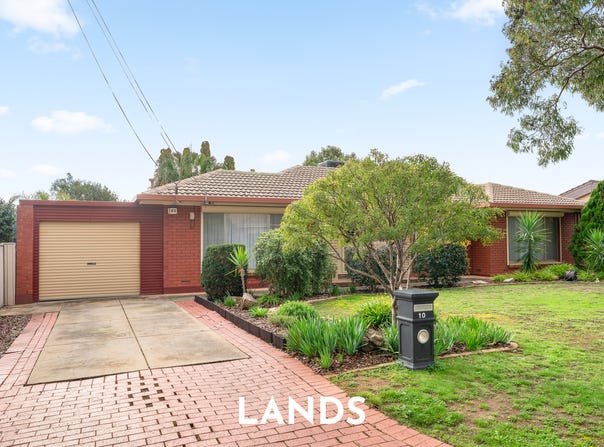
Three Bedroom Home on a Spacious 699 SQM Allotment
10 Millgate Way, Salisbury Park, SA 5109
Set on a generous 699 square meter (approx.) allotment in a convenient location close to a range of amenities, this home offers comfort, space and exciting potential. Featuring three good sized bedrooms, a designated bar room and a generous backyard, this property will appeal to first home buyers, families, investors and renovators alike. Move in and enjoy as is, or add your own personal touch to truly make it your own.

Positioned in a convenient Salisbury Park location, this home offers exceptional everyday convenience. Salisbury Park Primary School is just metres away, while Harry Bowey Reserve with its popular TreeClimb, the scenic Little Para Linear Park trails, and public transport along Goddard Drive are all within easy reach. Saints Shopping Centre, Parabanks Shopping Centre and a range of other local amenities are also close by. With exciting potential to further renovate or redevelop (STNC), this is an opportunity to secure a property in a location that will continue to reward for years to come.

Key features:

> Upon entrance to the home you’re greeted by the lounge room on your left, providing space to relax and unwind.
> Three good sized bedrooms all featuring built-in robes.
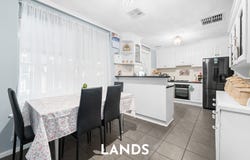
> The kitchen and dining space seamlessly connect and lead you out to the backyard.
> The kitchen comprises a sink, gas cooktop, dishwasher, walk-in pantry, ample cabinetry and breakfast bar seating.
> The spacious backyard features a covered outdoor entertaining area and plenty of lawn for the kids and pets to play.
> The bar room, located in the backyard offers room to entertain family and friends in an inviting setting. Featuring a sink, built-in bar and a wall air conditioner.
> The bathroom features a bathtub, shower and vanity.
> The laundry facilities offer a trough, linen cupboard, the toilet and convenient exterior access.
> The carport provides covered parking for two vehicles.
> Two garden sheds, the larger shed can be utilised as a workshop with power connected.
> Gas heating and cooling throughout the home.
> Refrigerated air conditioner found in the lounge room.
> Large storage shed.
> Rain water tank.

Details:

Certificate of Title | 5590/427
Title | Torrens Title
Year Built | 1970
Land Size | 699 sqm approx
Frontage | 21.4 meters approx
Cooktop | Gas
Council | City of Salisbury
Council Rates | $437.88 pq
Water Rates | $191.85 pq

All information provided has been obtained from sources we believe to be accurate. However, neither the Agent nor Vendor guarantee this information and we accept no liability for any errors or omissions. All interested parties are encouraged to seek their own independent legal advice. Except as provided by the law, there are no building, structural or any other warranties or maintenance periods provided. The images for this property may feature virtual staging and are for illustrative purposes only. Should this property be scheduled for auction, the Vendor's Statement may be inspected at Lands Real Estate’s office for 3 consecutive business days immediately preceding the auction and at the auction for 30 minutes before it starts. RLA 1609.
Property Details
Basic Info
Basic Info
Property Type
House
Listing Status
On Market
Parking Spaces
2
Land Size
699.00 m2
Rooms
3 bedroom(s), 1 bathroom(s)
Address
10 Millgate Way, Salisbury Park, SA 5109
Floorplans and tours
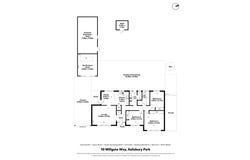
Floorplan

Tyson Benbow
Contact Agent
Email enquiry to Lands Real Estate - STEPNEY (RLA 1609)
Tyson Benbow
78 Payneham Road, Stepney, SA 5069
What's your enquiry about?
By clicking "Submit", you accept our Privacy Policy and acknowledge that as the agent for this property is located overseas, your information may not be handled in accordance with the privacy laws applicable to this website.
Property ID: 151953432
Original Property ID: 151953432* THIS SERVICE MAY CONTAIN TRANSLATIONS POWERED BY GOOGLE. GOOGLE DISCLAIMS ALL WARRANTIES RELATED TO THE TRANSLATIONS, EXPRESS OR IMPLIED, INCLUDING ANY WARRANTIES OF ACCURACY, RELIABILITY, AND ANY IMPLIED WARRANTIES OF MERCHANTABILITY, FITNESS FOR A PARTICULAR PURPOSE AND NONINFRINGEMENT.
Similar Properties
These similar properties are shown based on the property type and distance to this listing.