


10 Parnell Street, Cheltenham, Vic 3192
LATEST
 3
 2
 2
|House
Reserve: $1,125,000
Reserve: $1,125,000
Published on: 14 Oct 2026
Last updated on: 19 Oct 2026
Property ID: 152461432
Translate to English
A Home to Grow Into with Exciting Potential
10 Parnell Street, Cheltenham, Vic 3192
Generous proportions, multiple living zones and a substantial backyard come together at 10 Parnell Street, offering a comfortable family home with plenty of space today and exciting potential for the future.

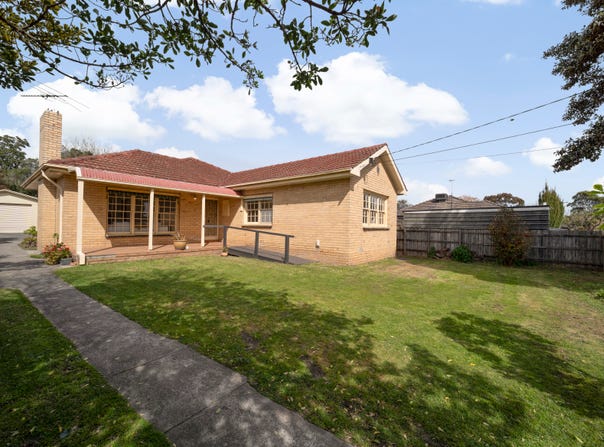
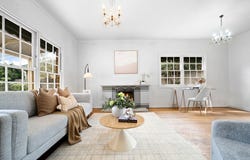
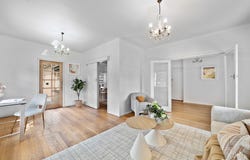
Set behind a solid brick façade and welcoming front porch, the home opens to a warm and practical interior with plenty of room to spread out. The front living room provides a comfortable retreat, centred around a feature fireplace, while the adjoining lounge and dining spaces offer flexibility for everyday living and entertaining.

Further inside, the spacious family room provides another versatile living area, giving the household plenty of options to come together or enjoy separate spaces when needed.

The kitchen sits at the heart of the home, connecting with the family zone and offering generous cabinetry, pantry storage, laminate benchtops, splashback, Euromaid cooking appliances and dedicated refrigerator space.

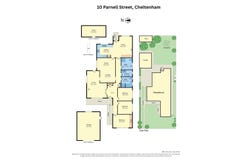
Three well-proportioned bedrooms provide comfortable accommodation, complemented by built-in storage and practical linen space. Two bathrooms add convenience for family life, with the main bathroom featuring an open shower and bathtub, while a separate laundry completes the floorplan.

Comfort is well catered for with air conditioning and the added warmth and character of the living room fireplace.

Outside, the substantial backyard provides plenty of space for children, pets, entertaining or simply enjoying the outdoors. Established greenery creates a leafy backdrop, while a shed, water tank, clothesline and freestanding garage with roller door add everyday practicality. Driveway and gated side access complete the property.

Adding another layer of appeal is the substantial landholding and potential for future development, subject to the necessary planning approvals and council requirements. Whether you choose to enjoy the home as it is, renovate and extend, or explore the possibilities of the site, there is plenty of scope to consider.

The location is equally appealing, with parks, playgrounds, sporting reserves, golf, local shopping and village cafés all close by. Cheltenham and Southland Stations provide convenient transport options, while Westfield Southland is nearby for shopping, dining and entertainment. A selection of local schools and everyday amenities are also within easy reach.

Offering space, a substantial backyard and exciting future potential, 10 Parnell Street is a property with plenty of options in a well-connected Cheltenham location.


The information contained in this advertisement has been prepared from information provided by the vendor and other external sources believed to be reliable. The Property Price Statement (PPS) has been prepared in accordance with applicable Consumer Affairs Victoria requirements. Photographs, floor plans, site plans, diagrams, and dimensions contained in general marketing material are provided for information and illustrative purposes only. Prospective purchasers should independently verify any measurements or information that are material to their purchasing decision, and refer to the Consumer Affairs Victoria Due Diligence Checklist.

PLEASE NOTE:
*Every precaution has been taken to establish the accuracy of the above information but does not constitute any representation by the vendor or agent.
* Photo ID required at all open for inspections
Property Details
Basic Info
Basic Info
Property Type
House
Listing Status
On Market
Parking Spaces
2
Land Size
750.00 m2
Rooms
3 bedroom(s), 2 bathroom(s)
Address
10 Parnell Street, Cheltenham, Vic 3192
Floorplans and tours
Floorplan
3D Tour
Agent price guide


Kevin Chokshi

Rodny Garrido
Contact Agent
Email enquiry to Ray White - The Bayside Group
Kevin Chokshi
Rodny Garrido
96-98 Station Street, Sandringham, Vic 3191
What's your enquiry about?
By clicking "Submit", you accept our Privacy Policy and acknowledge that as the agent for this property is located overseas, your information may not be handled in accordance with the privacy laws applicable to this website.
Property ID: 152461432
Original Property ID: 152461432* THIS SERVICE MAY CONTAIN TRANSLATIONS POWERED BY GOOGLE. GOOGLE DISCLAIMS ALL WARRANTIES RELATED TO THE TRANSLATIONS, EXPRESS OR IMPLIED, INCLUDING ANY WARRANTIES OF ACCURACY, RELIABILITY, AND ANY IMPLIED WARRANTIES OF MERCHANTABILITY, FITNESS FOR A PARTICULAR PURPOSE AND NONINFRINGEMENT.
Similar Properties
These similar properties are shown based on the property type and distance to this listing.