


10 Pembury Grove, Felixstow, SA 5070
 3
 1
 4
|House
$1,000,000
$1,000,000
Published on: 21 Oct 2026
Last updated on: 23 Oct 2026
Property ID: 152683164
Translate to English
Manicured Corner-Block Comfort with a Lifestyle to Love
10 Pembury Grove, Felixstow, SA 5070
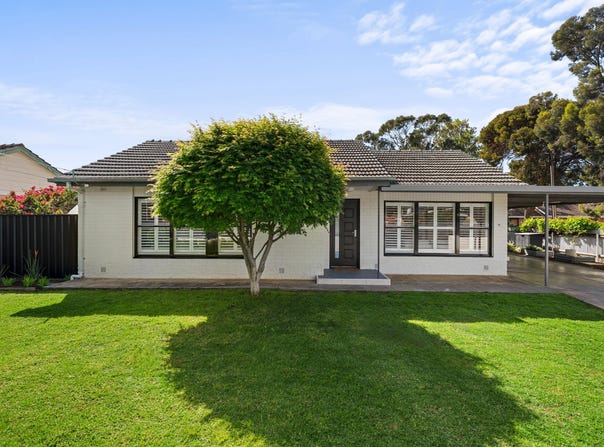
Set on a pristine 640sqm corner parcel in a leafy pocket of Felixstow, this beautifully maintained 60s home brings a wonderful sense of breathing room to family living. Sprawling sun-splashed lawns sweep across the front and rear, matched by manicured greenery, secure fencing and a generous three-bedroom footprint that's been thoughtfully refreshed for modern comfort. With its easy single-level layout, multiple places to unwind and no shortage of outdoor space, there's plenty here to satisfy growing families looking to settle into the sought-after inner north-east.

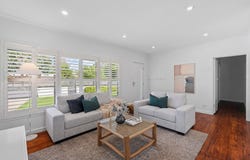
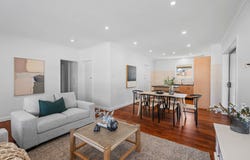
Inside, rich timber floors warm the light-filled open-plan lounge, casual dining and spacious contemporary kitchen, creating a relaxed social hub that feels instantly inviting. Plantation shutters, gallery windows and LED downlights keep the interiors bright, while the kitchen's excellent bench space, island, abundant cabinetry and modern appliances are ready for everything from weeknight dinners to entertaining a houseful of friends. Three lovely bedrooms sit alongside the gleaming family bathroom, with a separate living retreat offering welcome flexibility as a studio or home office.

Outside is where this address really shows its personality. A cosy rear alfresco overlooks sweeping green lawns, while the stunning vine-covered pergola stretches along the side of the home, creating a leafy spot for long lunches beneath the grapevine. There's even a storybook cubby house tucked away for the little ones, an array of fruit trees and room to run giving the backyard a fun, family-friendly feel. Secure electric gate entry, an expansive carport, large garage and bill-busting solar round out a home that's ready to enjoy from day one.

Just around the corner, Felixstow Reserve invites afternoons spent outdoors, the iconic Linear Park trails put kilometres of greenery at your fingertips, along with the new Payneham Swimming Centre for refreshing summer escapes moments from your door. Add in an easy walk to nearby schools, excellent shopping options throughout the inner east, Norwood's vibrant cosmopolitan energy and then Klemzig Interchange offering swift city-bound commutes to cap it all off.

Features you'll love:
- Beautifully presented 60s residence on a pristine 640sqm (approx.) corner allotment
- Light-filled open-plan lounge, casual dining + rich timber flooring
- Spacious contemporary kitchen featuring excellent bench space, island, abundant cabinetry + stainless appliances
- Three bright bedrooms with plush carpets, ceiling fans, plantation shutters + BIRs to two
- Versatile studio or second lounge offering excellent household flexibility
- Gleaming modern family bathroom featuring floating vanity, relaxing bath + separate shower
- Practical laundry with second WC, split-system AC in main living + energy-saving solar system
- Cosy covered alfresco out back + lovely vine-covered pergola patio area with charming cubby house
- Sun-soaked lawns + kid-friendly backyard, established landscaped gardens with raised planter beds, mature greenery + high fencing
- Expansive undercover carport, generous driveway parking + large separate garage
- Attractive corner frontage with manicured lawns, established trees + secure electric gate entry

Location highlights:
- One street back from Felixstow Reserve + scenic River Torrens inviting morning walks, afternoon strolls + weekend rides with the kids
- An easy walk to East Marden Primary, zoned for Charles Campbell College, around the corner from St Joseph's Hectorville
- A stone's throw to Payneham Swimming Centre, Marden shops, busy Firle Plaza + vibrant Newton Central for household essentials, cafés + specialty stores
- A quick zip to the iconic Parade Norwood for more dining, retail + weekend entertainment
- Excellent access to Klemzig Interchange for swift city-bound Commutes, jump on the bike + ride along Linear Park or cruise by car in little more than 10-minutes


Specifications:
CT / 5585/853
Council / Norwood Payneham & St Peters
Zoning / GN
Built / 1960
Land / 640m2 (approx)
Council Rates / $1,936.28pa
Emergency Services Levy / $182.80pa
SA Water / $239.96pq
Estimated rental assessment / $700 - $750 per week / Written rental assessment can be provided upon request
Nearby Schools / East Marden P.S, Felixstow P.S, East Torrens P.S, Klemzig P.S, Vale Park P.S, Charles Campbell Colleg, Morialta Secondary College

Disclaimer: All information provided has been obtained from sources we believe to be accurate, however, we cannot guarantee the information is accurate and we accept no liability for any errors or omissions (including but not limited to a property's land size, floor plans and size, building age and condition). Interested parties should make their own enquiries and obtain their own legal and financial advice. Should this property be scheduled for auction, the Vendor's Statement may be inspected at any Harris Real Estate office for 3 consecutive business days immediately preceding the auction and at the auction for 30 minutes before it starts. RLA | 226409
Property Details
Basic Info
Indoor Feature
Outdoor Feature
Basic Info
Property Type
House
Listing Status
On Market
Parking Spaces
4
Land Size
640.00 m2
Solar Panels
Rooms
3 bedroom(s), 1 bathroom(s)
Address
10 Pembury Grove, Felixstow, SA 5070
Floorplans and tours
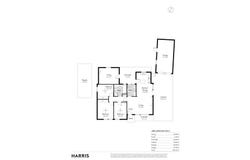
Floorplan

Tom Hector

Jayden Finch
Level 5, 2 King William Street, Kent Town, SA 5067
Get in touch
Contact Agent
Email enquiry to Harris Real Estate - Kent Town RLA 226409
Tom Hector
Jayden Finch
Level 5, 2 King William Street, Kent Town, SA 5067
What's your enquiry about?
By clicking "Submit", you accept our Privacy Policy and acknowledge that as the agent for this property is located overseas, your information may not be handled in accordance with the privacy laws applicable to this website.
Property ID: 152683164
Original Property ID: 152683164* THIS SERVICE MAY CONTAIN TRANSLATIONS POWERED BY GOOGLE. GOOGLE DISCLAIMS ALL WARRANTIES RELATED TO THE TRANSLATIONS, EXPRESS OR IMPLIED, INCLUDING ANY WARRANTIES OF ACCURACY, RELIABILITY, AND ANY IMPLIED WARRANTIES OF MERCHANTABILITY, FITNESS FOR A PARTICULAR PURPOSE AND NONINFRINGEMENT.
Similar Properties
These similar properties are shown based on the property type and distance to this listing.