


10 Petal Crescent, Wallan, Vic 3756
 4
 3
 4
|House
$690,000 - $740,000
$690,000 - $740,000
Published on: 26 Sep 2026
Last updated on: 23 Oct 2026
Property ID: 152445704
Translate to English
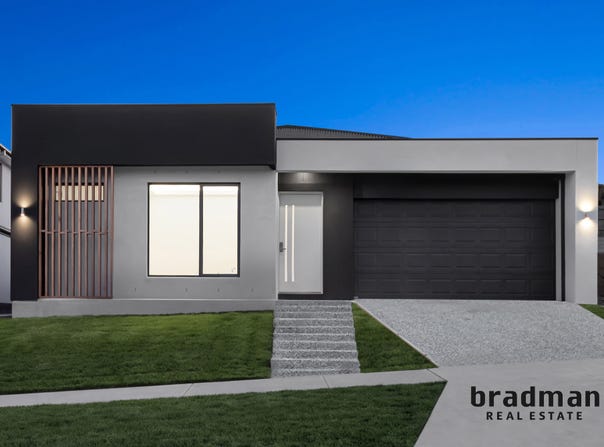
Premium Upgraded Family Residence with Exceptional Style & Space
10 Petal Crescent, Wallan, Vic 3756
Bradman Real Estate proudly presents this beautifully upgraded four-bedroom residence, where contemporary design, premium finishes and thoughtful functionality come together to create an impressive family home.

Showcasing a sophisticated interior and a spacious, highly functional floorplan, this residence has been designed for modern family living, effortless entertaining and year-round comfort.

Premium Features Include:
Four generous bedrooms, offering excellent accommodation for the whole family
Master bedroom with walk-in robe and private ensuite
Second bedroom with walk-in robe and ensuite
Built-in robes to additional bedrooms
Premium upgraded finishes and fixtures throughout
Double-glazed windows, providing enhanced insulation, comfort and energy efficiency
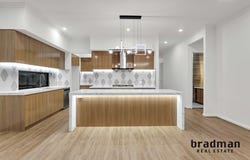
Spacious open-plan family, dining and kitchen area
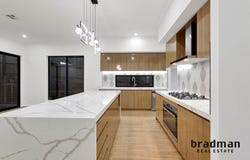
Designer kitchen featuring an impressive stone waterfall island benchtop
Butler's Pantry with additional preparation space and storage
Quality stainless-steel cooking appliances
Feature geometric splashback adding a sophisticated designer touch
Abundant cabinetry and excellent kitchen storage
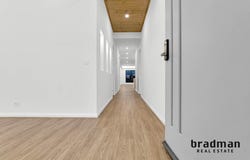
Stylish timber-look flooring throughout the main living areas
Separate formal lounge, ideal as a retreat, media room or quiet living space
Contemporary central bathroom
Convenient additional powder room
Well-appointed laundry with practical storage
Large alfresco area, perfect for outdoor entertaining
Double remote-controlled garage
Spacious and light-filled living zones
Quality modern finishes creating a refined and luxurious atmosphere
Designed for Comfort. Built for Modern Living.

The heart of the home is the spectacular kitchen and open-plan living zone, where the oversized stone island takes centre stage. The adjoining Butler's Pantry provides exceptional practicality, while the generous dining and family areas create an inviting space for everyday living and entertaining.

The premium upgrades and double-glazed windows add an extra level of quality and comfort, while the thoughtfully designed floorplan provides excellent separation between the private bedroom accommodation and the main living areas.

Step outdoors to the spacious alfresco area, perfectly positioned for entertaining family and friends or enjoying relaxed outdoor living.

For more information or to arrange a viewing, contact Hardy Singh today.

Disclaimer

Bradman Real Estate has not independently verified any of the information provided herein. We expressly disclaim any representation or warranty as to the accuracy or completeness of the contents of this document, which shall not be deemed to form part of any offer or contract by the recipient. Prospective purchasers are strongly advised to conduct their own due diligence and satisfy themselves regarding the veracity of all information through their own inspections, searches, inquiries, and professional advice. Bradman Real Estate assumes no duty of care towards the recipient concerning the utilization of this information, and all information provided is offered without any responsibility or liability on our part.
Property Details
Basic Info
Indoor Feature
Outdoor Feature
Basic Info
Property Type
House
Listing Status
On Market
Parking Spaces
4
Land Size
444.00 m2
Rooms
4 bedroom(s), 3 bathroom(s)
Address
10 Petal Crescent, Wallan, Vic 3756
Agent price guide


Hardy Singh
Bradman Real Estate - CRAIGIEBURN
PO BOX 149, Craigieburn, Vic 3064
Get in touch
Contact Agent
Email enquiry to Bradman Real Estate - CRAIGIEBURN
Hardy Singh
PO BOX 149, Craigieburn, Vic 3064
What's your enquiry about?
By clicking "Submit", you accept our Privacy Policy and acknowledge that as the agent for this property is located overseas, your information may not be handled in accordance with the privacy laws applicable to this website.
Property ID: 152445704
Original Property ID: 152445704* THIS SERVICE MAY CONTAIN TRANSLATIONS POWERED BY GOOGLE. GOOGLE DISCLAIMS ALL WARRANTIES RELATED TO THE TRANSLATIONS, EXPRESS OR IMPLIED, INCLUDING ANY WARRANTIES OF ACCURACY, RELIABILITY, AND ANY IMPLIED WARRANTIES OF MERCHANTABILITY, FITNESS FOR A PARTICULAR PURPOSE AND NONINFRINGEMENT.
Similar Properties
These similar properties are shown based on the property type and distance to this listing.