


10 Pyrus Crescent, Andrews Farm, SA 5114
 4
 2
 2
|House
$749k - $779k
$749k - $779k
Published on: 14 Oct 2026
Last updated on: 20 Oct 2026
Property ID: 152609288
Translate to English
Modern Family Living with Exceptional Energy Efficiency
10 Pyrus Crescent, Andrews Farm, SA 5114
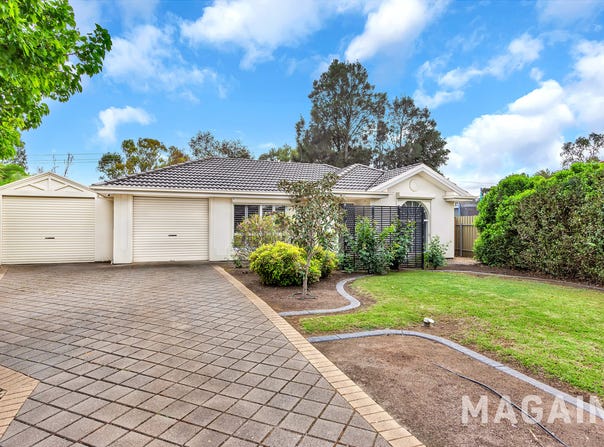
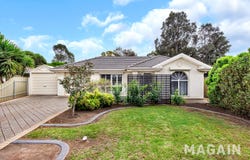
Perfectly positioned in the Sherwood Estate, this beautifully presented four-bedroom family home offers spacious living, quality upgrades, and outstanding energy-saving features. Designed for comfortable family living, the home boasts multiple living zones, a stylish updated kitchen, and impressive outdoor entertaining, all set on a 578m2 block.

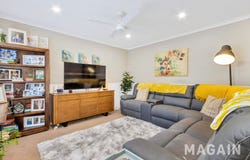
The master suite is privately positioned and features a walk-in robe, ensuite, and ceiling fan, while the remaining three bedrooms all include built-in robes, with bedroom four also benefiting from a ceiling fan. Two separate living areas provide flexibility for growing families, including a formal lounge with ceiling fan, new laminate flooring, while the light-filled open-plan kitchen, dining, and family area is enhanced by a skylight, creating a welcoming central hub of the home.

At the heart of the home, the updated kitchen is equipped with new appliances, including a gas cooktop, oven, rangehood, and dishwasher, making meal preparation a pleasure.

Comfort is assured year-round with ducted reverse cycle air conditioning, while plantation shutters throughout and roller shutters to all windows provide additional privacy, security, and climate control.

Outdoor entertaining is well catered for under the substantial 6m x 10m gabled verandah, overlooking the backyard complete with two garden sheds for added storage. Vehicle accommodation includes a single garage and enclosed single carport.

Adding significant value is the impressive energy package, featuring a 10kW solar system, 13.5kW solar battery with blackout protection, and an electric vehicle charger, helping to reduce energy costs while supporting a sustainable lifestyle.

This is a fantastic opportunity to secure a quality family home with all the modern conveniences in a popular Andrews Farm location close to schools, shopping, parks, and public transport.

Internal Features:
Four generous bedrooms
Main bedroom with walk-in robe, ensuite and ceiling fan
Bedrooms 2,3 and 4 built in robes
Bedroom 4 with ceiling fan
Two separate living areas
Formal lounge with ceiling fan
New laminate flooring
Skylight to family living area
Updated kitchen with new gas cooktop, electric oven, rangehood and dishwsher
Two bathrooms
Separate toilet
Plantation shutters throughout
Ducted reverse cycle air conditioning

External Features:
Roller shutters to all windows
Single garage
Single enclosed carport
Large gabled verandah (approx. 6m x 10m)
Two garden sheds
10kW solar system
13.5kW solar battery with blackout protection
Electric vehicle charger


All floorplans, photos and text are for illustration purposes only and are not intended to be part of any contract. All measurements are approximate, and details intended to be relied upon should be independently verified.

Magain Fielke Real Estate

RLA | 332590
Property Details
Basic Info
Basic Info
Property Type
House
Listing Status
On Market
Parking Spaces
2
Land Size
578.00 m2
Rooms
4 bedroom(s), 2 bathroom(s)
Address
10 Pyrus Crescent, Andrews Farm, SA 5114
Floorplans and tours
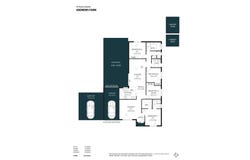
Floorplan

Bailey Fielke

Grant Fielke
Magain Real Estate - Fielke (RLA 332590)
32 Adelaide Road,, Gawler South, SA 5118
Get in touch
Contact Agent
Email enquiry to Magain Real Estate - Fielke (RLA 332590)
Bailey Fielke
Grant Fielke
32 Adelaide Road,, Gawler South, SA 5118
What's your enquiry about?
By clicking "Submit", you accept our Privacy Policy and acknowledge that as the agent for this property is located overseas, your information may not be handled in accordance with the privacy laws applicable to this website.
Property ID: 152609288
Original Property ID: 152609288* THIS SERVICE MAY CONTAIN TRANSLATIONS POWERED BY GOOGLE. GOOGLE DISCLAIMS ALL WARRANTIES RELATED TO THE TRANSLATIONS, EXPRESS OR IMPLIED, INCLUDING ANY WARRANTIES OF ACCURACY, RELIABILITY, AND ANY IMPLIED WARRANTIES OF MERCHANTABILITY, FITNESS FOR A PARTICULAR PURPOSE AND NONINFRINGEMENT.
Similar Properties
These similar properties are shown based on the property type and distance to this listing.