


10 Satinash Street, Park Ridge, Qld 4125
 4
4 2
2 2
2|House
Carvers Reach | $899,000 +
Carvers Reach | $899,000 +
Published on: 25 Sep 2026
Last updated on: 29 Sep 2026
Property ID: 152401760
Translate to English
Future-Proofed Turnkey Living: 3-Phase Power, EV Charger, and Stylish Finishes
10 Satinash Street, Park Ridge, Qld 4125
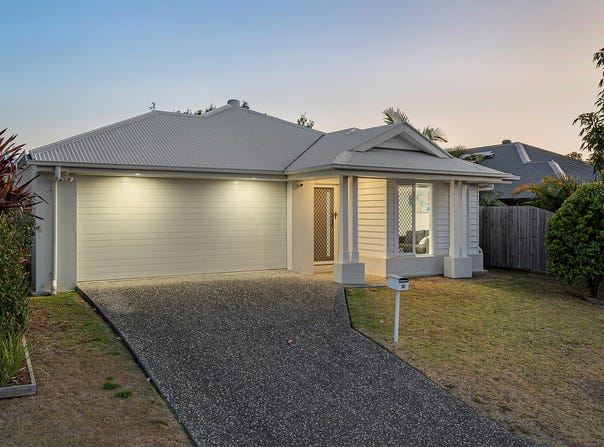
Positioned in the sought-after Carvers Reach estate, this four-year-old Coral-built lowset home blends contemporary sophistication with high-tech efficiency. Flaunting hybrid timber floors, and premium eco-friendly upgrades, it offers a seamless blend of style, space, and modern convenience.

Highlights:
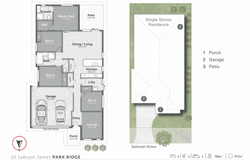
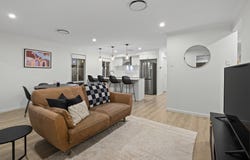
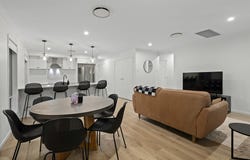
• Two separate living areas: a carpeted front lounge off the entry and a six by four metre open-plan dining and family room that opens to the patio
• Four bedrooms, including a rear master with walk-in robe and private ensuite, plus built-in robes in the other three
• Stylish kitchen with island breakfast bar, walk-in pantry, double fridge space, 600mm appliances, dishwasher, pendant lighting and USB charging points
• Three-phase power with an electric vehicle charger, ducted cooling, security screens on every door and window, and a remote double garage with internal entry
• Tiled covered patio, fully fenced lawn and usable space down both sides, roughly 200 metres from Carvers Park

Built by Coral Homes only four years ago, this immaculate residence greets you with a crisp white Colorbond roof and a warm, inviting entrance framed by a charming front porch. Inside, elegant hybrid timber flooring flows beneath 2.59m ceilings.

Designed for flexible family living, the layout features a dedicated front lounge room upon entry, perfect for movie nights or quiet relaxation, before opening up into a bright, combined living and dining hub at the heart of the home.

Overlooking the open-plan zone is a gourmet kitchen crafted for functionality and style. Accentuated by stylish pendant lighting, it boasts quality 500mm appliances, a dishwasher, a double fridge space, abundant storage, and modern convenience with built-in powerpoints and USB charging ports directly on the bench.

Outside, the tiled patio sits under the main roofline and looks over a flat, fully fenced lawn with palms and established planting along the back fence. It is a sensible size, not built to the boundary, with room for a trampoline, a cricket pitch or a long table on a Sunday afternoon, but small enough that the mowing is done before the coffee goes cold.

Four well-proportioned bedrooms offer restful retreats, each fitted with built-in wardrobes and ducted cooling. The master bedroom is privately positioned at the rear, complete with a walk-in wardrobe and a stylish ensuite while the main family bathroom services the rest of the household with a luxury freestanding bath for long, relaxing soaks.

Forward-thinking and eco-conscious, the home comes fully future-proofed with 3-phase power and a dedicated EV charger. Further details include a remote double garage with internal access, a dedicated laundry room, security screens on all doors and windows, and a non-build-to-boundary layout ensuring extra light and space.

Situated in a peaceful street within the boutique Carvers Reach community, you are moments away from scenic local parks and playgrounds. Essential amenities, including Park Ridge Town Centre, local state primary and high schools, and the Park & Ride transit hub, are all within a swift 5-minute drive.

With two living areas, four bedrooms, a block that looks after itself and a finish that will not need touching for years, this is an easy home to picture yourself in and an easier one to move straight into.

All information contained herein is gathered from sources we consider to be reliable. However, we cannot guarantee or give any warranty about the information provided and interested parties must rely on their own enquiries. Images and/or descriptions may have been digitally enhanced or altered for marketing purposes and may not accurately represent the current condition of the property.

BDD Pty Ltd with Sunnybank Districts Pty Ltd
ABN 47 676 306 264 / 21 107 068 020
Property Details
Basic Info
Indoor Feature
Outdoor Feature
Basic Info
Property Type
House
Listing Status
On Market
Parking Spaces
2
Land Size
392.00 m2
Building Size
188.00 m2
Rooms
4 bedroom(s), 2 bathroom(s)
Address
10 Satinash Street, Park Ridge, Qld 4125
Floorplans and tours
Floorplan

Brendan Dingle

Ruby Crowther
25 Pinelands Road, Sunnybank Hills, Qld 4109
Get in touch
Contact Agent
Email enquiry to LJ Hooker - Property Partners | Sunnybank Hills | Mount Gravatt
Brendan Dingle
Ruby Crowther
25 Pinelands Road, Sunnybank Hills, Qld 4109
What's your enquiry about?
By clicking "Submit", you accept our Privacy Policy and acknowledge that as the agent for this property is located overseas, your information may not be handled in accordance with the privacy laws applicable to this website.
Property ID: 152401760
Original Property ID: 152401760* THIS SERVICE MAY CONTAIN TRANSLATIONS POWERED BY GOOGLE. GOOGLE DISCLAIMS ALL WARRANTIES RELATED TO THE TRANSLATIONS, EXPRESS OR IMPLIED, INCLUDING ANY WARRANTIES OF ACCURACY, RELIABILITY, AND ANY IMPLIED WARRANTIES OF MERCHANTABILITY, FITNESS FOR A PARTICULAR PURPOSE AND NONINFRINGEMENT.
Similar Properties
These similar properties are shown based on the property type and distance to this listing.