


10 Sutton Rise, Cranbourne North, Vic 3977
 4
 2
 2
|House
$749,000 - $810,000 | All Offers Welcome.
$749,000 - $810,000 | All Offers Welcome.
Published on: 09 Oct 2026
Last updated on: 14 Oct 2026
Property ID: 152562484
Translate to English
Family Living in a Quiet & Convenient Cranbourne North Location!!
10 Sutton Rise, Cranbourne North, Vic 3977
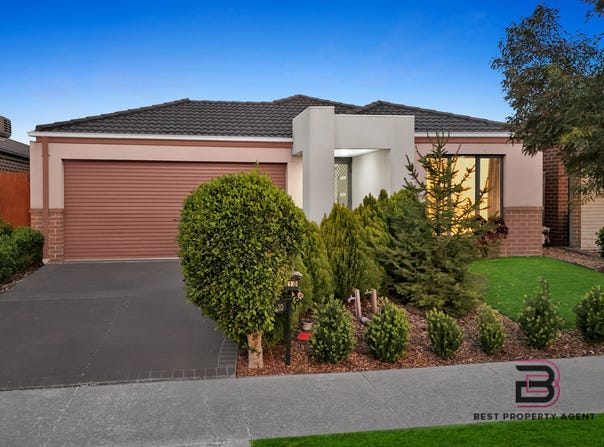
Welcome to 10 Sutton Rise, Cranbourne North — a thoughtfully designed home offering a practical floorplan, generous living spaces and the flexibility modern families need.

Whether you're a first-home buyer, growing family, downsizer or investor, this well-planned residence offers a comfortable combination of space, functionality and easy everyday living.

Property Features
- 3 Bedrooms + Study/4th Bedroom
- Master Bedroom with Walk-In Robe & Ensuite
- 2 Bathrooms
- Double Garage
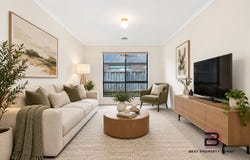
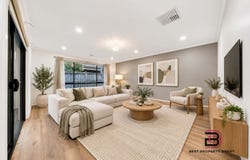
- Spacious Living Area
- Separate Dining Area
- Well-appointed Kitchen with Pantry
- Alfresco Area
- Built-in robes to additional bedrooms
- Flexible Study/4th Bedroom
- Separate Laundry
- Low-maintenance outdoor areas
- Functional floorplan designed for comfortable family living
- Designed for Modern Family Life

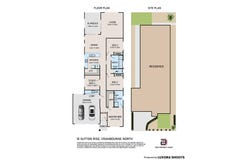
Step inside and discover a floorplan designed with both comfort and functionality in mind.

The central kitchen connects seamlessly with the dining and living areas, creating a welcoming space for everyday family life and entertaining. The adjoining alfresco provides an additional outdoor zone to enjoy your morning coffee, weekend BBQs or relaxed evenings with family and friends.

The master bedroom offers a private retreat, complete with a walk-in robe and ensuite, while the additional bedrooms are conveniently positioned near the central bathroom.

Adding even more flexibility is the study/4th bedroom, which can be used as a home office, children's retreat, guest room or an additional bedroom depending on your needs.

The generous double garage provides secure parking while also offering valuable storage space.

 Indoor-Outdoor Connection

The thoughtfully positioned alfresco area extends the living space outdoors and provides the perfect setting for entertaining or simply enjoying some fresh air.

With easy-care outdoor spaces and a practical layout, this home is designed to give you more time to enjoy your lifestyle and less time worrying about maintenance.

📍 Convenient Cranbourne North Location

Situated in a popular and well-established part of Cranbourne North, this home provides easy access to everyday amenities, local schools, shopping, parks, public transport and major road connections.

Whether you're looking to buy your first home, upgrade for your growing family or add a quality property to your investment portfolio, 10 Sutton Rise is well worth putting on your inspection list.

🔑 A Home with Flexibility, Comfort & Opportunity

With 3 bedrooms plus a versatile study/4th bedroom, multiple living zones, a private master suite, double garage and alfresco entertaining, this is a home that can adapt to the way your family lives today, and into the future.

Don't miss the opportunity to make 10 Sutton Rise your next address.

📞 For further information or to arrange an inspection, contact our agents today.

Disclaimer:
Every effort has been made to ensure the accuracy of the information contained in this advertisement; however, no warranty is given, and prospective purchasers should make their own enquiries and satisfy themselves as to all relevant details.

For a copy of the Consumer Affairs Victoria Due Diligence Checklist, please visit:
https://www.consumer.vic.gov.au/housing/buying-and-selling-property/checklists/due-diligence
Property Details
Basic Info
Indoor Feature
Outdoor Feature
Basic Info
Property Type
House
Listing Status
On Market
Parking Spaces
2
Land Size
384.00 m2
Building Size
162.00 m2
Solar Panels
Grey Water System
Rooms
4 bedroom(s), 2 bathroom(s)
Address
10 Sutton Rise, Cranbourne North, Vic 3977
Floorplans and tours
Floorplan
Agent price guide


Binu Chandran

Annette Samuel
Contact Agent
Email enquiry to Best Property Agent
Binu Chandran
Annette Samuel
2 ARGON CIRCUIT, Clyde North, Vic 3978
What's your enquiry about?
By clicking "Submit", you accept our Privacy Policy and acknowledge that as the agent for this property is located overseas, your information may not be handled in accordance with the privacy laws applicable to this website.
Property ID: 152562484
Original Property ID: 152562484* THIS SERVICE MAY CONTAIN TRANSLATIONS POWERED BY GOOGLE. GOOGLE DISCLAIMS ALL WARRANTIES RELATED TO THE TRANSLATIONS, EXPRESS OR IMPLIED, INCLUDING ANY WARRANTIES OF ACCURACY, RELIABILITY, AND ANY IMPLIED WARRANTIES OF MERCHANTABILITY, FITNESS FOR A PARTICULAR PURPOSE AND NONINFRINGEMENT.
Similar Properties
These similar properties are shown based on the property type and distance to this listing.