


10 Verreaux Crescent, Throsby, ACT 2914
 6
6 4
4 2
2|House
By Negotiation
By Negotiation
Published on: 17 Sep 2026
Last updated on: 30 Sep 2026

Property ID: 152372628
Translate to English
Luxury, Space & Flexibility in Sought-After Throsby
10 Verreaux Crescent, Throsby, ACT 2914
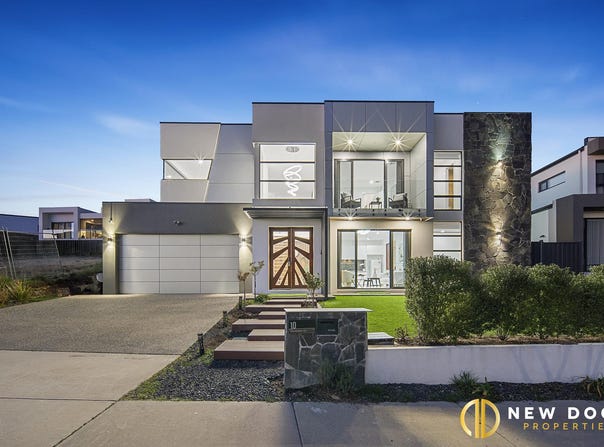
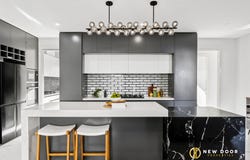
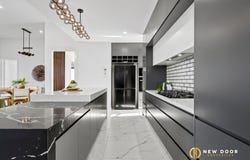
New Door Properties proudly presents 10 Verreaux Crescent, Throsby. Architecturally designed across two levels, this impressive six-bedroom residence combines generous proportions, quality finishes and thoughtful modern living. A striking façade of glass, stone and metal sets the tone, while expansive open-plan living and dining areas feature 3.5-metre ceilings, an electric fireplace and a separate formal lounge. At the heart of the home, the chef’s kitchen offers a substantial island bench, 60mm stone surfaces, premium appliances and a fully equipped butler’s pantry, complemented by an additional kitchen.

The master suite features a walk-in robe, private ensuite and balcony with beautiful views, while the remaining bedrooms offer excellent flexibility, including two ground-floor rooms that can function as a separate studio. Floor-to-ceiling tiled bathrooms, double-glazed windows, acoustic-rated insulation, zoned ducted heating and cooling, block-out blinds, solar power and video intercom entry further enhance everyday comfort.

Outside, an elegant alfresco with outdoor kitchen overlooks landscaped, low-maintenance grounds and an in-ground swim spa and jacuzzi. A double garage with internal access completes the home, positioned within walking distance of Throsby School and Joey Park Playground, and close to Mulligans Flat, Yerrabi Pond and Gungahlin’s shopping, dining and lifestyle amenities.

This opportunity is not to be missed by people looking to buy their first home or wanting to add to their investment portfolio. For more information, please contact Yash Sethi at 0406 551 043 or Abhi Parashar at 0404 525 998.

Property Features:

6 Bed | 4 Bath | 2 Car Garage

Open plan living & dining across two levels
Architecturally designed double storey house
Premium inclusions & finishes
Stunning facade features glass, stone and metal cladding
Magnificent chef's kitchen showcases an enormous island bench
60mm stone bench-top with extended breakfast bar
Tiled splashback for low-maintenance
900mm gas cooktop
900mm ducted rangehood
600mm electric oven
600mm dishwasher
Built-in microwave
Butlers pantry with additional gas cooktop & ample storage space
Additional kitchen with 600mm appliances
Expansive living and dining with 3.5m ceilings, plus a separate formal lounge
Electric fireplace in the living & lounge area
Master bedroom features a walk-in robe, ensuite
Private balcony with stunning views
Bedroom 2 & 3 downstairs can be serviced as a separate two bedroom studio
Bedroom 4 features an ensuite
All other bedrooms feature built-in robes
Carpet on floor in all bedrooms except master bedroom
Main bathroom on ground floor features a freestanding bathtub
Master ensuite features a dual wall-hung vanity with stone top
Floor-to-ceiling tiles in the bathrooms
Full-size laundry with ample cupboard space & outdoor access
Exquisite alfresco with outdoor kitchen
Spacious backyard featuring an in-ground swim spa and jacuzzi
Landscaped front & backyard with low-maintenance astro-turf
Double car garage with internal access
Ducted heating and cooling with zones
Separate units for ground & upper level
Timber feature porch with a glass roof
Double layered block-out blinds fitted
Soft close drawers and cupboards
Double glazed windows throughout the house
Acoustic rated insulation to all internal and external walls
2400 x 1600 mm entrance door with video intercom and doorbell
14 kw solar connected
EER: 4.5 Stars
Year built: 2021
Total house size: 359.00 m2 (approx.)
Block: 653.00 m2 (approx.)

Location:

Walking distance to Throsby School and Joey Park Playground.
Close to Mulligans Flat Woodland Sanctuary and Wildbark Café.
Easy access to Yerrabi Pond and surrounding walking trails.
Short drive to Marketplace Gungahlin, shops, cafés and restaurants.
Close to Gungahlin College and other nearby schools.
Approximately a 15–20 minute drive to Canberra CBD.

Disclaimer: New Door Properties and the vendor cannot guarantee the accuracy of the information provided and accept no liability for any errors or misstatements. Some images may be digitally enhanced for illustrative purposes. Purchasers are encouraged to conduct their inquiries or contact the agent for further information.
Property Details
Basic Info
Indoor Feature
Outdoor Feature
Basic Info
Property Type
House
Listing Status
On Market
Parking Spaces
2
Land Size
653.00 m2
Building Size
359.00 m2
EER (Energy Efficiency Rating)
4.5
Solar Panels
Water Tank
Rooms
6 bedroom(s), 4 bathroom(s)
Address
10 Verreaux Crescent, Throsby, ACT 2914
Floorplans and tours
Floorplan
Video

Yash Sethi

Abhi Parashar
Contact Agent
Email enquiry to New Door Properties - Gungahlin
Yash Sethi
Abhi Parashar
101 Anthony Rolfe Ave, Gungahlin, ACT 2912
What's your enquiry about?
By clicking "Submit", you accept our Privacy Policy and acknowledge that as the agent for this property is located overseas, your information may not be handled in accordance with the privacy laws applicable to this website.
Property ID: 152372628
Original Property ID: 152372628* THIS SERVICE MAY CONTAIN TRANSLATIONS POWERED BY GOOGLE. GOOGLE DISCLAIMS ALL WARRANTIES RELATED TO THE TRANSLATIONS, EXPRESS OR IMPLIED, INCLUDING ANY WARRANTIES OF ACCURACY, RELIABILITY, AND ANY IMPLIED WARRANTIES OF MERCHANTABILITY, FITNESS FOR A PARTICULAR PURPOSE AND NONINFRINGEMENT.
Similar Properties
These similar properties are shown based on the property type and distance to this listing.