


10 Wadham Street, Pascoe Vale South, Vic 3044
 4
 2
 2
|House
Private Negotiation
Private Negotiation
Published on: 01 Aug 2026
Last updated on: 13 Oct 2026
Property ID: 151879708
Translate to English
A Refined Family Home in an Exceptional Setting
10 Wadham Street, Pascoe Vale South, Vic 3044
Buyer Registration - Buying with Openn
This property is being marketed through the Openn platform, providing buyers with greater transparency and real-time visibility throughout the sales campaign. All prospective purchasers who wish to participate in the sale or express an interest in the property must register through the Openn platform. Registration allows buyers to receive campaign updates, submit offers and participate in the sales process. Scan the QR code at the end of the photo carousel-or tap and hold it if viewing on your phone-to register. Alternatively, speak with the listing agent for further information and assistance.


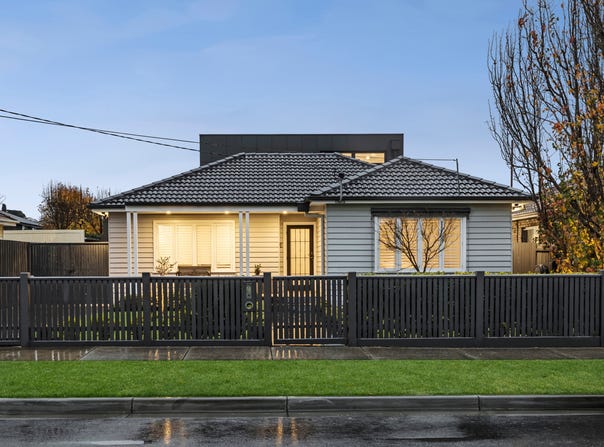
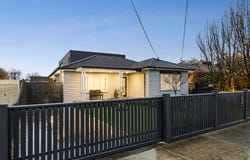
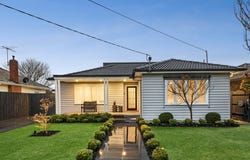
Beautifully renovated while retaining the character of its post-war origins, this impressive family residence delivers generous proportions, quality finishes and outstanding flexibility in a location renowned for its family appeal. Thoughtfully arranged across two levels, the home offers multiple living zones and a practical floorplan designed to accommodate every stage of modern family life.

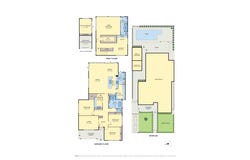
The ground floor comprises three spacious bedrooms with built-in robes, a stylish central bathroom with a bath, a separate WC, a dedicated study area and an inviting living room with surround sound.

Privately positioned upstairs, the main bedroom captures sweeping city skyline views and features a walk-in robe, contemporary ensuite with a double shower and an adjoining retreat. A second living area and additional study space provide further flexibility for working from home, study or relaxation.

At the heart of the residence, an expansive open-plan living and dining domain flows seamlessly to the rear entertaining area and landscaped backyard. The well-appointed kitchen features stone benchtops, a generous island, extensive soft-close cabinetry, a walk-in pantry and quality Smeg appliances, including a gas cooktop and double oven, complemented by an Asko dishwasher.

Outside, a solar-heated swimming pool, pool house and private garden framed by established lilly pilly hedging create an inviting setting for entertaining and relaxed family living throughout the warmer months.

Additional features include Tasmanian oak flooring, high square-set ceilings, three-zone climate control with ducted heating and refrigerated cooling, plantation shutters, ducted vacuum, video intercom, attic storage, outdoor speakers, landscaped gardens with irrigation, a full laundry and secure off-street parking for two vehicles, complemented by a substantial workshop/studio offering potential for garage use

Perfectly positioned moments from Morris Reserve, the home is also within easy reach of the cafés of Coonans Hill, childcare facilities, the Moonee Ponds Creek Trail, bus services and CityLink. It is zoned for Pascoe Vale Primary School and Strathmore Secondary College, with several of Essendon's most respected private schools also nearby.


Sale Process & Communication Notice

The vendor may sell the property at any time, including prior to any advertised date, and reserves the right to vary the sale method or bring any advertised auction forward. Prospective purchasers must notify the selling agent in writing of their interest and intended participation to ensure they are kept informed of any changes to the sale process. Purchasers are responsible for ensuring their contact details remain current and that they remain contactable regarding this property, as the agent cannot guarantee delivery of updates where communication preferences have been restricted, or contact details are incorrect.
Property Details
Basic Info
Indoor Feature
Basic Info
Property Type
House
Listing Status
On Market
Parking Spaces
2
Land Size
540.00 m2
Building Size
316.00 m2
Rooms
4 bedroom(s), 2 bathroom(s)
Address
10 Wadham Street, Pascoe Vale South, Vic 3044
Floorplans and tours
Floorplan
Agent price guide


Bruce Warburton

Jacqueline Iversen
Contact Agent
Email enquiry to Woodards - Essendon
Bruce Warburton
Jacqueline Iversen
1126 Mt Alexander Road, Essendon, Vic 3040
What's your enquiry about?
By clicking "Submit", you accept our Privacy Policy and acknowledge that as the agent for this property is located overseas, your information may not be handled in accordance with the privacy laws applicable to this website.
Property ID: 151879708
Original Property ID: 151879708* THIS SERVICE MAY CONTAIN TRANSLATIONS POWERED BY GOOGLE. GOOGLE DISCLAIMS ALL WARRANTIES RELATED TO THE TRANSLATIONS, EXPRESS OR IMPLIED, INCLUDING ANY WARRANTIES OF ACCURACY, RELIABILITY, AND ANY IMPLIED WARRANTIES OF MERCHANTABILITY, FITNESS FOR A PARTICULAR PURPOSE AND NONINFRINGEMENT.
Similar Properties
These similar properties are shown based on the property type and distance to this listing.